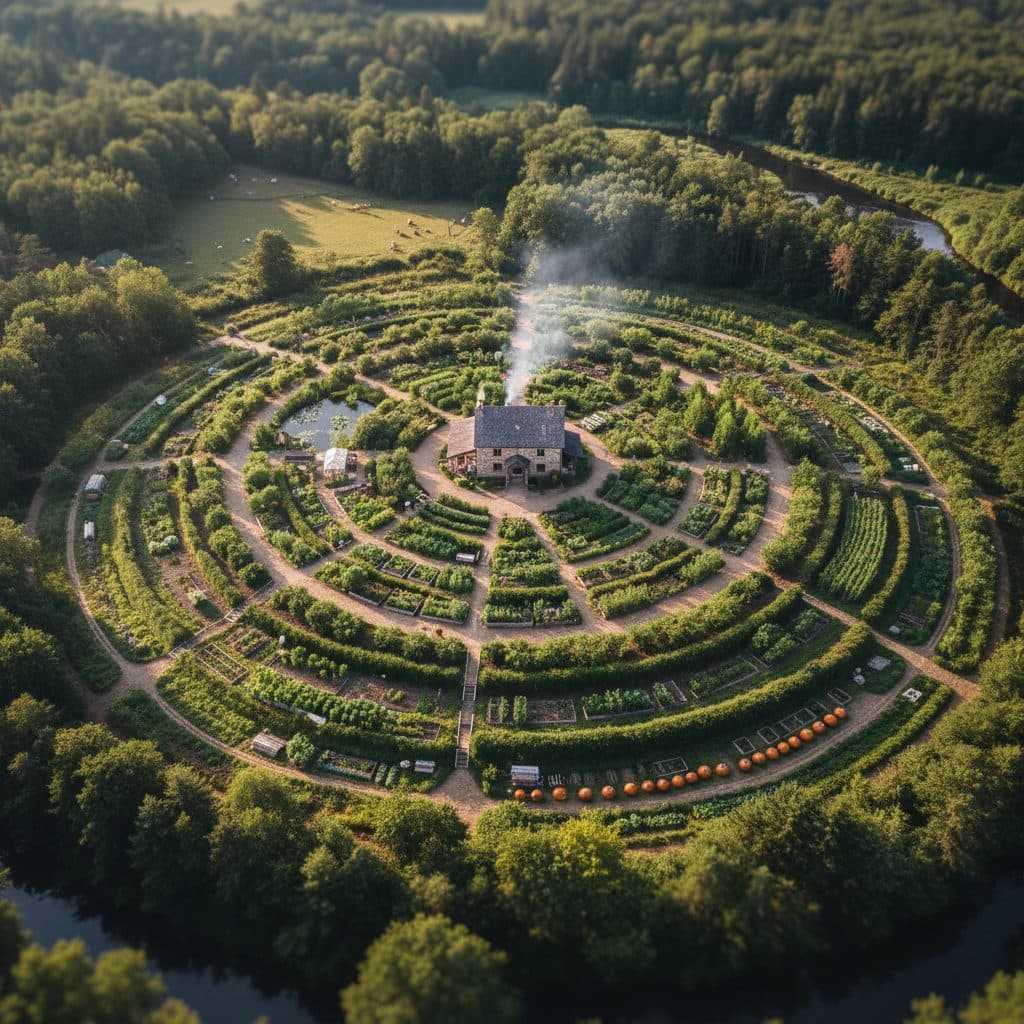
Key takeaways
- Permaculture zones arrange landscape elements based on how often you need to visit, manage, or harvest them.
- Zone 0 represents the home itself, while Zone 1 houses daily essentials such as kitchen herbs, salad greens, and seedling trays.
- Zone 2 encompasses small livestock, home orchards, and main compost systems visited once or twice daily.
- Zone 3 covers broadscale field crops and commercial pastures requiring weekly management.
- Zone 4 consists of semi-wild managed woodlots and timber forage, while Zone 5 remains completely unmanaged wild habitat.
- Zone boundaries are determined by walking access, terrain slope, and daily movement patterns rather than rigid concentric circles.
Quick answer: Permaculture zones are a land-use planning framework that arranges plants, animals, and infrastructure by frequency of human visitation and management effort. By placing daily necessities closest to the home (Zone 0) and low-maintenance or wild areas furthest away (Zones 4 and 5), zone planning minimizes wasted footsteps and conserves human energy across a homestead.
Planning a productive landscape requires balancing human energy with natural resources. When establishing a homestead or resilient garden, disorganized layouts create unnecessary walking, neglected crops, and wasted resources. Implementing permaculture zones allows growers to locate every element where it receives the appropriate attention without demanding excessive labor.
The concept was developed as a core principle of ecological landscape design. Rather than designing spaces purely for aesthetic appeal or conventional neatness, permaculture zoning design creates functional relationships between the home and the surrounding land. When elements supporting one another are placed along daily walking paths, maintenance becomes a natural part of daily routine.
Whether managing a quarter-acre suburban lot or a broadscale working farm, understanding how to apply zone 0 to zone 5 permaculture transforms property management. By aligning human activity with ecological patterns, growers create self-sustaining systems that produce food, fuel, and fiber with lower long-term labor inputs.
What are permaculture zones and how do they work?
Permaculture zones are spatial bands radiating from the main center of activity, typically the home. The governing rule of zone design is energy efficiency: components requiring continuous observation, frequent watering, or multi-harvest routines are placed nearest to the house. Conversely, systems that thrive with minimal intervention are situated at greater distances.
In traditional landscape design, vegetable beds, poultry pens, and woodpiles are often scattered across a property based on convenience during initial installation. This frequently leads to neglected beds tucked behind outbuildings or pest infestations discovered too late. Zone planning solves this by using human foot traffic as a design tool.
Zones are numbered from 0 to 5:
- Zone 0: The physical house and indoor living space (home interior, kitchen, energy and waste flows).
- Zone 1: The immediate vicinity of the house, visited multiple times per day.
- Zone 2: Semi-intensive gardens, small livestock (poultry, dairy goats on smallholdings), and home orchards visited once or twice daily.
- Zone 3: Main broadscale crop farming, commercial production, and livestock pasture managed on a weekly cycle.
- Zone 4: Semi-managed woodlots, timber, and foraging areas managed seasonally.
- Zone 5: Natural wilderness reserve dedicated to ecosystem processes, wildlife habitat, and observation.
Rather than neat geometric circles, realistic zones distort along physical features. A paved pathway, gentle contour, or sunny slope extends Zone 1 further from the house, while steep embankments, dense brush, or rocky outcroppings pull Zone 4 or 5 closer to the homestead center.
Zone 0 to Zone 2: the intensive core of the homestead
The inner zones represent the core of daily homestead operations and require the highest investment of time and soil care per square foot.
Zone 0: the home center
Zone 0 is the operational hub of the site. It encompasses the home interior, kitchen, pantry, and indoor seed-starting setups, as well as household waste and energy flows. Energy efficiency in Zone 0 directly influences the outer zones. Kitchen scrap collection buckets, greywater outlets, rainwater collection downspouts, and indoor growing lights all originate here. Designing Zone 0 to capture solar heat and process harvests smoothly reduces downstream waste across the entire property.
Zone 1: the kitchen garden and nursery
Zone 1 extends immediately outside the kitchen door, front porch, and primary pathways. Elements placed here receive attention multiple times a day without requiring dedicated trips. Standard Zone 1 installations include:
- Culinary herb spirals and salad green beds harvested immediately before meals.
- Seedling propagation benches and cold frames requiring precise moisture monitoring.
- Worm composting bins and immediate kitchen scrap drop stations.
- Rain barrels, hose bibs, and primary hand tool storage sheds.
Because Zone 1 receives intense observation, soil health is maintained using concentrated compost and targeted drip irrigation. For foundational garden planning, learning what is homesteading helps contextualize how these small-scale systems form the bedrock of self-reliance.
Zone 2: orchards, small livestock, and perennial production
Zone 2 borders Zone 1 and encompasses systems visited once or twice per day. This zone is ideal for perennial vegetable beds, small livestock enclosures, and poultry runs. Key components of Zone 2 include:
- Home poultry housing and fenced runs where birds are fed in the morning and shut in at night.
- Small livestock like dairy goats (on smallholdings) or poultry coops for daily care; larger stock like dairy cattle belong in Zone 3 pastures, though the milking shed itself may sit close to the Zone 1/2 boundary.
- Main compost heaps where garden residue and poultry bedding are piled.
- Small-scale fruit tree guilds underplanted with berry bushes and perennial alliums.
- Perennial vegetables such as asparagus and rhubarb.
- Beehives positioned with flight paths directed away from foot traffic.
Integrating poultry in Zone 2 allows homesteaders to cycle kitchen waste directly into eggs and manure while maintaining close oversight of predator security. Understanding best practices for raising pastured chickens ensures flock management remains efficient within this zone.
Zone 3 to Zone 5: production fields, woodlands, and wilderness
As you move outward from the homestead core, management transitions from intensive hand labor to broadscale stewardship, mechanical management, and passive observation.
Zone 3: main crop farming and pasture
Zone 3 is the domain of broadacre staple crops, commercial livestock grazing, and production agriculture. Because visits occur several times per week rather than multiple times per day, systems here must be resilient and largely self-regulating. Standard Zone 3 features include:
- Broadacre field crops including field corn, squash, dry beans, grains, and storage potatoes.
- Rotational pastures for cattle, sheep, or goats using mobile electric fencing.
- Main windbreaks, large earthworks, and keyline irrigation channels.
- Commercial fruit and nut orchards managed with cover crops.
Water systems in Zone 3 rely heavily on contour swales and passive hydration. Incorporating techniques from swale design and water management helps retain moisture across broad acres without manual watering.
Zone 4: managed woodlots and agroforestry
Zone 4 requires minimal routine labor, with activities concentrated during specific seasonal windows. Management involves selective timber harvesting, coppicing for firewood, mushroom log cultivation, and managed silvopasture grazing. Common Zone 4 systems include:
- Hardwood timber plantings for future building material and fence posts.
- Coppice species such as hazel or willow harvested on multi-year rotations.
- Shade-tolerant mushroom cultivation on hardwood logs.
Zone 4 is a transition buffer between managed agricultural land and natural ecology, providing wildlife shelter while yielding valuable farm products over decades.
Zone 5: unmanaged wild nature
Zone 5 is an unmanaged wilderness reserve dedicated to natural ecosystem processes and observation. While gardeners may observe, gather wild seed, or maintain a minimal walking path, no cultivation, tree felling, or systematic agricultural harvest occurs here. By watching how native plant communities, predatory insects, fungi, and wildlife interact without human interference, growers learn ecological lessons to apply back in Zones 1 through 4. Zone 5 is a genetic reservoir, wildlife refuge, and observation area for the land steward.
How to map permaculture zones on your property
Creating an effective permaculture zone map begins with an objective assessment of your property layout and personal habits.
+-------------------------------------------------------------+
|                     ZONE 5: WILDERNESS                      |
|                                                             |
|         +-----------------------------------------+         |
|         |        ZONE 4: MANAGED WOODLAND         |         |
|         |                                         |         |
|         |    +-------------------------------+    |         |
|         |    |     ZONE 3: FIELD CROPS       |    |         |
|         |    |                               |    |         |
|         |    |    +---------------------+    |    |         |
|         |    |    |  ZONE 2: ORCHARD    |    |    |         |
|         |    |    |                     |    |    |         |
|         |    |    |    +-----------+    |    |    |         |
|         |    |    |    |  ZONE 1   |    |    |    |         |
|         |    |    |    |  +-----+  |    |    |    |         |
|         |    |    |    |  | Z0  |  |    |    |    |         |
|         |    |    |    |  +-----+  |    |    |    |         |
|         |    |    |    +-----------+    |    |    |         |
|         |    |    +---------------------+    |    |         |
|         |    +-------------------------------+    |         |
|         +-----------------------------------------+         |
+-------------------------------------------------------------+- Trace daily walking pathways: Map the routes you walk every day, such as from the backdoor to the driveway, chicken coop, or compost bin.
- Evaluate slope and accessibility: Difficult terrain naturally pushes high-maintenance zones closer to the house. Level ground allows Zone 1 and 2 to stretch further outward.
- Group elements by visitation frequency: Place items you touch several times daily in Zone 1, once daily in Zone 2, weekly in Zone 3, and seasonally in Zone 4.
- Avoid rigid concentric rings: Distort zones along access tracks, sunny microclimates, and water lines to reflect real-world property use.
When structuring perennial systems, studying what is a food forest provides valuable insight into how multi-layered plant guilds fit naturally within Zone 1 and Zone 2 layouts.
Integrating sector analysis with zone planning
While zones organize internal energy and visitation frequency, permaculture sectors map external wild energies entering your property from the outside. Sector energies include summer and winter sun angles, prevailing winds, wildfire risks, flood pathways, and unwanted visual or noise intrusions.
Effective zone planning homestead design overlays zones with sector data:
- Sun sectors: Position Zone 1 vegetable beds and greenhouse structures where they receive uninterrupted winter sunlight.
- Wind sectors: Plant dense Zone 3 or Zone 4 shelterbelts along the perimeter to deflect cold winter gales before they reach Zone 1 living areas.
- Fire sectors: In fire-prone regions, maintain low-fuel plantings and hydrated succulent ground covers in Zones 1 and 2, keeping high-biomass Zone 4 woodlands safely upwind or down-slope.
- Water flow sectors: Align swales, ponds, and swale overflows to direct surface runoff safely through production zones before draining into natural watersheds.
By combining sector analysis with zone planning, you establish a resilient property layout that buffers external environmental stresses while maximizing internal labor efficiency. At agripure, structured design principles ensure every tree, bed, and pathway serves multiple functions with minimal wasted effort.