Key takeaways
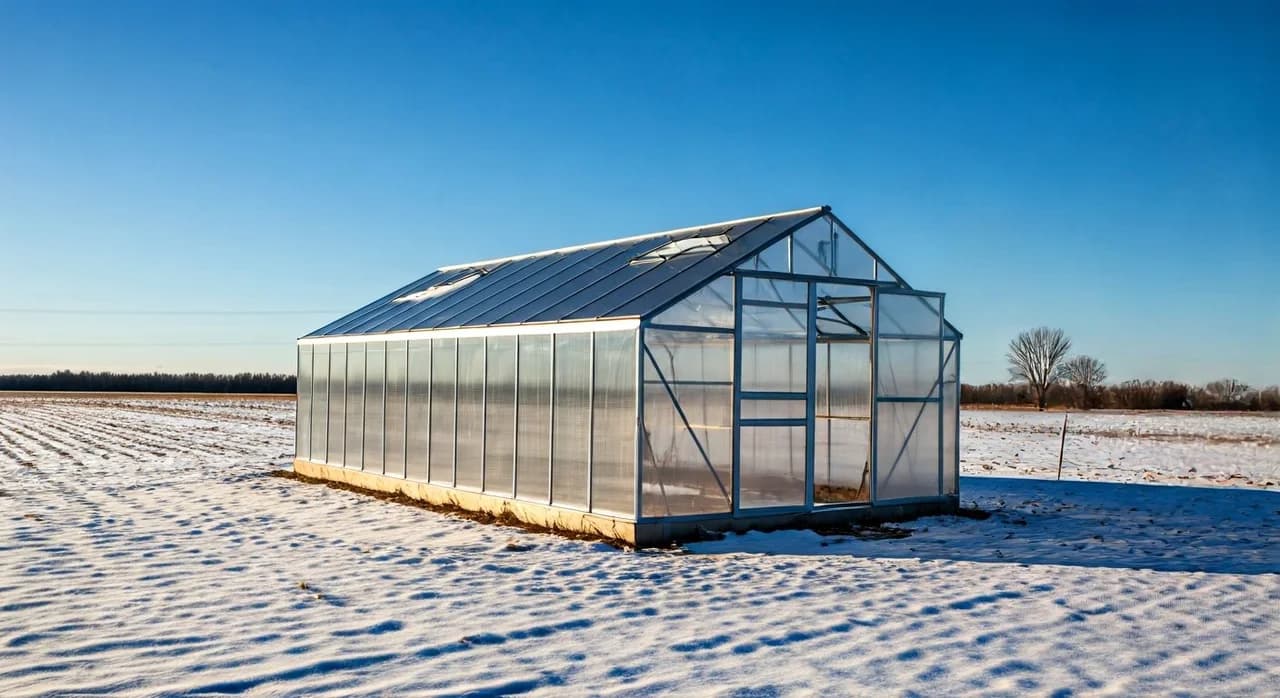
- Design for minimum 30 lb/ft² snow loads and 90 mph wind speeds, common in USDA zones 4 through 6.
- Ensure foundations extend at least 24 in below the frost line and use sturdy anchoring to resist uplift.
- A roof pitch of 30 degrees or more helps shed snow naturally, reducing accumulation by up to 35%.
- Implement internal bracing like knee braces, purlins, and trusses to distribute loads and prevent structural failure.
- Regularly inspect your greenhouse structure, especially after major storms, and clear snow accumulations exceeding 6 in.
- Consider high-tunnel or Gothic arch designs, which offer superior snow and wind resistance compared to traditional gable roofs.
Quick answer: To protect greenhouses from harsh winter snow and wind, design for minimum 30 lb/ft² snow loads and 90 mph wind speeds, ensure foundations extend below the frost line, and implement sturdy internal bracing. A roof pitch of 30 degrees or more helps shed snow naturally.
Growing through the winter in regions like the Mountain West and upper Midwest presents unique challenges, especially when it comes to greenhouse construction. Areas such as Wyoming and North Dakota can experience ground snow loads exceeding 50 lb/ft², while wind gusts in open plains often reach 60 mph or more, demanding structures that can withstand significant environmental pressures. A poorly designed greenhouse can collapse under a heavy snow event or be torn apart by strong winds, leading to substantial crop loss and repair costs.
For homesteaders aiming to extend their growing season or achieve year-round food production, a sturdy greenhouse is a necessity. Building a structure that can stand up to heavy snow and high winds requires careful planning, appropriate material selection, and diligent construction practices. This article will walk through the critical design considerations for ensuring your greenhouse remains standing and productive through the harshest winter conditions in USDA zones 3 through 6.
Understanding winter forces: snow and wind loads
Before putting the first post in the ground, it is critical to understand the specific snow and wind loads your greenhouse will face. The design snow load for a structure is not simply the ground snow load; it factors in roof shape, thermal effects, and exposure. For instance, in parts of Colorado, the ground snow load can be 80 lb/ft², but a well-designed roof might need to handle a lower load due to shedding, as referenced in research on snow load form factors [3]. Wind loads, on the other hand, exert both downward pressure and significant uplift forces, especially on the leeward side of a roof, which can be as high as 30 lb/ft² of uplift.
Calculating local design loads
To calculate the appropriate design loads, consult local building codes or the USDA Natural Resources Conservation Service (NRCS) for regional data [5]. A typical greenhouse in a Midwest state like Nebraska might need to be designed for a minimum uniform snow load of 30 lb/ft² and a basic wind speed of 90 mph, which translates to considerable force on all surfaces. Wind-tunnel simulations show that wind can significantly alter snow distribution, creating drifts that can significantly increase localized loads on certain roof sections [4].
- Roof pitch: Steeper roofs (over 30 degrees) shed snow more effectively.
- Exposure: Open, windy sites reduce uniform snow accumulation but increase drifting.
- Thermal effects: Heated greenhouses melt snow, reducing load, but can create ice dams.
- Drifting: Adjacent structures or terrain can cause snow to drift against the greenhouse.
- Wind speed: Higher wind speeds increase both positive and negative pressures on the structure.
Foundation and anchoring: the base of resilience
A greenhouse is only as strong as its foundation, especially when facing high winds and heavy snow loads. In regions with deep frost lines, such as USDA zone 4 where the ground can freeze several feet deep, your foundation must extend below this depth to prevent frost heave, which can severely damage the structure. Concrete piers or a continuous concrete footing are often preferred for their stability and long-term durability, providing a solid base for the frame.
Securing against uplift and lateral forces
For structures up to 20 ft long, a minimum of four concrete piers, each 10 in in diameter and extending 36 in deep, can provide adequate support in many areas of Montana. Each pier should be reinforced with two pieces of #4 rebar and secured to the greenhouse frame with sturdy anchor bolts, typically 1/2 in diameter, spaced no more than 4 ft apart. Wind can generate substantial uplift forces, sometimes generating substantial uplift forces, making proper anchoring critical for preventing the structure from becoming airborne. You can find more information on securing homestead structures by visiting off-grid living: cutting the three cords of power, water, and waste.
- Concrete piers: Provide deep, stable anchor points, especially in frost-prone areas.
- Continuous footing: Distributes weight evenly, suitable for larger, heavier structures.
- Deadman anchors: Buried anchors bolted or cable-lashed to the frame, effective in high-wind zones.
- Screw piles: Helical piles driven into the ground, offering quick installation and strong uplift resistance.
- Gravel base: Provides drainage and a level surface, often combined with other foundation types.
Roof design and structural bracing for snow
The roof is the primary point of contact for snow loads, and its design significantly impacts the greenhouse’s ability to shed snow. A gable roof with a low pitch, say 15 degrees, will accumulate more snow than a steeper roof or a rounded hoop house design. Research indicates that a steeper roof pitch can significantly reduce snow accumulation compared to flatter designs, as snow slides off more readily [3].
Internal bracing for snow distribution
Internal bracing elements like purlins and trusses are essential for distributing snow loads evenly across the frame and preventing localized stress points. Purlins, which are horizontal beams running the length of the roof, should be spaced no more than 2 ft apart for heavy snow regions, using at least 1.5 in by 3 in rectangular steel tubing or 2 in by 4 in lumber. For wider spans, say over 15 ft, adding full trusses every 4 ft can significantly increase the roof’s load-bearing capacity, often by 50% or more, preventing collapse under 40 lb/ft² snow loads [1].
- Gothic arch: Rounded profile sheds snow well and resists wind.
- Hoop house: Simple, curved design, excellent for snow shedding, often uses steel hoops.
- Gable roof: Traditional triangular shape, requires steeper pitch and strong trusses for snow.
- Purlins: Horizontal supports that connect rafters and distribute roof loads.
- Trusses: Triangular frameworks that provide rigid support over wide spans.
Wind resistance: bracing against the gales
Wind forces create complex pressures on a greenhouse, including significant uplift and suction. A 90 mph wind can generate a dynamic pressure of nearly 20 lb/ft² on the windward side, while simultaneously creating suction (uplift) of 15 lb/ft² on the leeward roof and walls [2]. The structure needs bracing against being pushed over, pulled apart, and lifted off its foundation. Diagonal bracing is a primary method for resisting these lateral forces, creating rigid triangles within the frame.
Strengthening the frame with diagonal and knee braces
For a typical 12 ft by 24 ft greenhouse, installing steel cable or rigid pipe diagonal braces in each corner of the side walls and end walls can significantly increase its wind resistance. These braces should be anchored securely to the foundation and the top plate, forming a 45-degree angle for optimal load transfer. Knee braces, shorter diagonal supports connecting vertical posts to horizontal beams, add rigidity to frame joints and are particularly effective at preventing racking, especially in a greenhouse with a height of 8 ft or more. Consider how a sturdy structure can also support solar panels; learn more at solar panels for off-grid living: sizing the array and the battery.
- Diagonal braces: Create triangles to resist racking and shear forces.
- Knee braces: Strengthen joints between posts and beams, reducing flex.
- Wind straps: Metal straps that connect frame members, preventing separation under uplift.
- Gusset plates: Flat plates used to reinforce joints, especially in wooden frames.
- End wall bracing: Critical for resisting direct wind pressure on the largest flat surfaces.
Material choices and glazing for durability
The materials you choose for your greenhouse frame and glazing significantly influence its ability to withstand harsh winter conditions. Galvanized steel tubing, typically 1.66 in or 1.9 in in diameter with a 14-gauge thickness, offers excellent strength-to-weight ratio and corrosion resistance, making it a popular choice for hoop houses designed for 30 lb/ft² snow loads. For wooden frames, pressure-treated lumber like 2x6s for rafters and 4x4s for posts provides sturdy support, but requires careful joint construction to prevent weakness.
Selecting appropriate glazing materials
When it comes to glazing, polycarbonate panels (8 mm to 16 mm thick) are a superior choice for cold climates due to their high impact resistance and insulation properties, often providing good insulation. While glass offers clarity, it is much heavier and more prone to breakage under snow and hail, making it less suitable for areas with extreme weather events. Double-layer polyethylene film, inflated with a small blower, provides good insulation and flexibility, but requires annual replacement and careful tensioning to prevent wind damage in gusts over 50 mph. For smaller, more controlled structures, understanding material choices is similar to building a sturdy shed; see solar power for a shed: a practical sizing and wiring guide.
- Galvanized steel: Strong, durable, and rust-resistant, ideal for structural frames.
- Pressure-treated lumber: Cost-effective for frames, but needs proper sealing and joint reinforcement.
- Polycarbonate panels: Excellent insulation, impact resistance, and light diffusion.
- Double-layer poly film: Affordable, good insulation when inflated, but less durable than rigid panels.
- Fiberglass reinforced plastic (FRP): Durable, good light diffusion, but can yellow over time.
Ongoing maintenance and structural checks
Even a well-built greenhouse requires regular maintenance to ensure its longevity and continued performance, especially through harsh winters. After every significant snowfall event exceeding 6 in, it is prudent to check the roof for excessive snow accumulation and carefully remove it using a soft broom or specialized roof rake. Ignoring significant snow depth can mean putting additional load on your roof, potentially pushing it past its design limits. Regular inspections, at least twice a year, can catch minor issues before they become major structural problems.
Seasonal inspections and repairs
Conduct a thorough structural inspection in late fall before winter sets in, and again in early spring. Look for any signs of bending or warping in frame members, loose bolts or connections, and tears or punctures in glazing materials. For hoop houses, ensure the poly film remains tightly tensioned; a loose film will flap in winds over 40 mph, leading to premature wear and potential tearing. Address any identified issues promptly; addressing minor issues promptly can prevent catastrophic failure and more significant costs later. This proactive approach ensures your greenhouse remains a productive asset for many years, supporting your off-grid homesteading efforts.
- Snow removal: Gently clear snow accumulations exceeding 6 in from the roof.
- Fastener checks: Tighten any loose bolts, screws, or clamps on the frame.
- Glazing inspection: Repair tears in poly film or cracks in rigid panels immediately.
- Brace integrity: Verify that all diagonal and knee braces are secure and functional.
- Drainage: Ensure gutters and downspouts are clear to prevent ice buildup around the foundation.
Greenhouse Structure Comparison for Midwest/Mountain West Winters
Feature | Gable Roof Greenhouse | Hoop House (Gothic Arch) |
|---|---|---|
Snow Shedding | Good with 30°+ pitch, but flat sections can accumulate snow. | Excellent due to curved profile, minimizes accumulation. |
Wind Resistance | Requires strong trusses and diagonal bracing for walls. | Aerodynamic shape naturally reduces wind pressure and uplift. |
Frame Material | Often wood (2x4s, 4x4s) or square steel tubing. | Typically galvanized steel tubing (1.66 in to 1.9 in diameter). |
Glazing Options | Glass, polycarbonate, or double poly film. | Primarily double-layer polyethylene film or thin polycarbonate. |
Cost (approx.) | Higher initial material and labor costs for complex framing. | Generally lower initial cost, especially for DIY kits, often 30-50% less. |
Maintenance | Requires regular snow removal if pitch is low, joint checks. | Film tensioning, annual film checks, less prone to snow buildup. |
Snow Load Factor: A roof pitch of 30 degrees can reduce effective snow load by 35% compared to a flat roof, significantly improving structural safety [3].
Wind Uplift Force: Wind can generate uplift forces of 15 lb/ft² on greenhouse roofs, requiring sturdy anchoring and bracing to prevent structural failure [2].
References
- ANALYSIS OF WORKING LOAD ON GREENHOUSE FOUNDATION CONSIDERING WIND AND SNOW LOAD (2014).
- Optimum bracing design under wind load by using topology optimization (2014).
- Form factors for snow load on gable roofs: Extending use of snow load data from inland districts to wind exposed areas (2022).
- Wind-tunnel simulations of wind influence on snow load distribution on roofs (2013).
- USDA Natural Resources Conservation Service (2024).