Key takeaways
- Match your building method to your specific USDA zone, average annual rainfall, and solar exposure to ensure long-term durability and efficiency.
- Straw bale construction offers high insulation suitable for diverse climates, but requires diligent moisture protection in regions receiving over 30 inches of rain annually.
- Cob and earthbag methods provide significant thermal mass, ideal for areas with wide diurnal temperature swings like USDA zone 8 in California, helping to stabilize indoor temperatures.
- Timber frame structures offer exceptional longevity and design flexibility, while cordwood provides good insulation for colder zones such as USDA zone 3 in Minnesota.
- Integrating off-grid solar power and rainwater harvesting systems supports self-sufficient natural builds, with a 1,000 square foot roof yielding 623 gallons per inch of rain.
- Always research local building codes and permitting requirements, as some natural methods like straw bale may require specific approvals or adherence to standards like IRC Appendix S.
Quick answer: Building a resilient homestead with natural methods involves selecting techniques like straw bale, cob, or timber frame based on your USDA zone, rainfall, and solar exposure. Integrating off-grid solar and rainwater harvesting is critical for self-sufficiency.
Homesteaders in regions like the high desert of Arizona, where annual rainfall might be as low as 10 inches, face different building challenges than those in the humid climate of coastal Oregon, which can receive over 60 inches of rain each year. Choosing a building method that works with your local climate, rather than against it, is foundational for a resilient homestead. It means considering everything from your USDA plant hardiness zone to average annual precipitation, wind patterns, and sun exposure. This article will explore several natural building techniques, detailing their suitability for various US climates and how they integrate with off-grid systems.
The goal is a structure that is durable, comfortable, and efficient, requiring minimal energy inputs for heating and cooling. For instance, a well-designed straw bale home in USDA zone 6 can reduce heating costs by 75% compared to a conventional stick-built home. We’ll look at how methods like straw bale, cob, earthbag, and timber framing perform in diverse environments, from the cold winters of USDA zone 4 in Montana to the hot, dry summers of USDA zone 9 in Texas, helping you make an informed decision for your own plot of land.
Site analysis: understanding your climate, sun, and soil
Before laying a single foundation stone, a thorough site analysis is essential for any natural build. Your USDA plant hardiness zone, which ranges from zone 3 in northern Minnesota to zone 10 in southern Florida, provides a baseline for winter temperatures, but it’s only one piece of the puzzle. Consider your average annual rainfall — the contiguous United States receives about 30 inches of precipitation each year — and how that impacts moisture management for your chosen materials. For example, a site receiving 50 inches of rain in the Pacific Northwest will demand different waterproofing strategies than one with 15 inches in Nevada.
Evaluating solar path and prevailing winds
Understanding the sun’s path throughout the year matters for passive solar design, which can significantly reduce heating and cooling loads. In the Northern Hemisphere, south-facing windows maximize winter solar gain, while carefully placed overhangs can block high summer sun. Prevailing winds, especially in open areas like the Great Plains (USDA zones 4-6), can significantly affect heat loss or gain, requiring strategic placement of windbreaks or building orientation. Finally, evaluate your soil type; a silty loam might be excellent for cob, while sandy soils drain well for straw bale. A simple percolation test can tell you how quickly water drains, indicating potential foundation issues.
- USDA plant hardiness zone for temperature extremes.
- Average annual rainfall for moisture management.
- Solar path for passive heating and cooling.
- Prevailing wind direction for energy efficiency.
- Soil composition for foundation and material suitability.
Straw bale construction: high insulation for varied climates
Straw bale construction is celebrated for its exceptional insulation properties, making it a strong contender for homesteads across many USDA zones. Walls constructed from straw bales can achieve R-values between 30 and 60, significantly reducing heating and cooling loads. This is particularly beneficial in climates with extreme temperatures, such as the cold winters of USDA zone 4 in Montana or the hot summers of USDA zone 9 in Arizona. The thick walls, often 18 to 24 inches, provide excellent thermal mass and sound dampening.
Moisture management and regional suitability
The primary concern with straw bale is moisture. Bales must be kept dry during construction and throughout the life of the building. This makes it particularly well-suited for arid to semi-arid regions receiving less than 25 inches of annual rainfall, like much of the Southwest. In wetter climates, such as the 40-inch annual rainfall areas of the Pacific Northwest, larger roof overhangs (at least 24 inches) and sturdy foundations are critical to protect bales from rain and ground moisture. The International Residential Code (IRC) Appendix S provides guidelines for straw bale construction, making it a viable option in an increasing number of US jurisdictions, offering a path to legal construction for many homesteaders. You can learn more about managing energy in off-grid homes at Solar panels for off-grid living: sizing the array and the battery.
- High R-value for superior insulation (R-30 to R-60).
- Excellent sound dampening for quiet living spaces.
- Good for arid climates with low annual rainfall (under 25 inches).
- Requires sturdy moisture protection in humid regions (over 30 inches).
- Often accepted by building codes under IRC Appendix S.
Cob and earthbag: leveraging thermal mass and durability
Cob and earthbag construction methods excel in their ability to provide significant thermal mass, a property that allows walls to absorb and slowly release heat. This makes them ideal for regions with large diurnal temperature swings, such as the high desert of USDA zone 8 in California, where daytime temperatures can reach 95°F and drop to 50°F at night. Cob walls, often 18 to 24 inches thick, naturally regulate indoor temperatures, keeping interiors cool during hot days and warm during cool nights. However, cob is a wet process, requiring dry weather for construction and substantial roof overhangs (at least 36 inches) to prevent erosion from heavy rains.
Earthbag for stability and versatility
Earthbag construction, using polypropylene bags filled with local soil, offers exceptional durability and structural stability. These walls, typically 18 inches thick, are highly resistant to seismic activity and can be built quickly, making them suitable for homesteads in earthquake-prone areas like USDA zone 9 in California. Earthbag structures are also fire-resistant and can be adapted to various climates, from the dry plains of USDA zone 5 in Colorado to more humid environments with proper plastering and roof protection. They are particularly effective for foundations and retaining walls due to their strength and resistance to moisture, offering a sturdy base for any off-grid dwelling. For more on off-grid living, see Off-grid living: cutting the three cords of power, water, and waste.
- High thermal mass for stable indoor temperatures.
- Cob is suitable for dry, temperate climates with significant temperature swings.
- Earthbag offers seismic resistance and structural strength.
- Both require substantial roof overhangs for moisture protection.
- Earthbag is versatile for various climates and structural uses.
Timber frame and cordwood: robust and resource-efficient builds
Timber frame construction, with its exposed heavy timber skeleton, offers exceptional strength, longevity, and design flexibility. These structures can last for centuries, providing a durable homestead in nearly any USDA zone, from the snowy winters of zone 3 in Maine to the humid summers of zone 9 in Georgia. The infill walls, which can be straw bale, conventional insulation, or other natural materials, determine the R-value and overall thermal performance. A well-designed timber frame home can achieve an R-value of 20 or more, depending on the chosen insulation. This method often utilizes locally sourced wood, reducing transportation costs and environmental impact.
Cordwood for insulation in cold climates
Cordwood construction, also known as stackwall, uses short pieces of debarked wood (cordwood) laid up in mortar, creating thick, insulated walls. This method is particularly well-suited for colder climates, such as USDA zones 3-5 in states like Wisconsin or Michigan, where its R-value of 20 to 30 helps retain heat. The thermal mass of the wood, combined with the insulating properties of the mortar matrix, creates a comfortable indoor environment. However, cordwood requires properly seasoned wood (dried for at least one year) to prevent shrinkage and cracking. It also needs good drainage and generous roof overhangs (at least 18 inches) to protect the wood from moisture, especially in regions receiving over 35 inches of annual rainfall. For biomass species for your zone, see A Syntropic Chop-and-Drop Guide: Choosing Biomass Species for Your USDA Zone.
- Timber frame offers superior strength and longevity.
- Flexible infill options for varied insulation needs.
- Cordwood provides good insulation (R-20 to R-30) for cold zones.
- Requires seasoned wood for stability in cordwood builds.
- Both benefit from local timber sourcing and proper moisture protection.
Integrating off-grid systems with natural builds
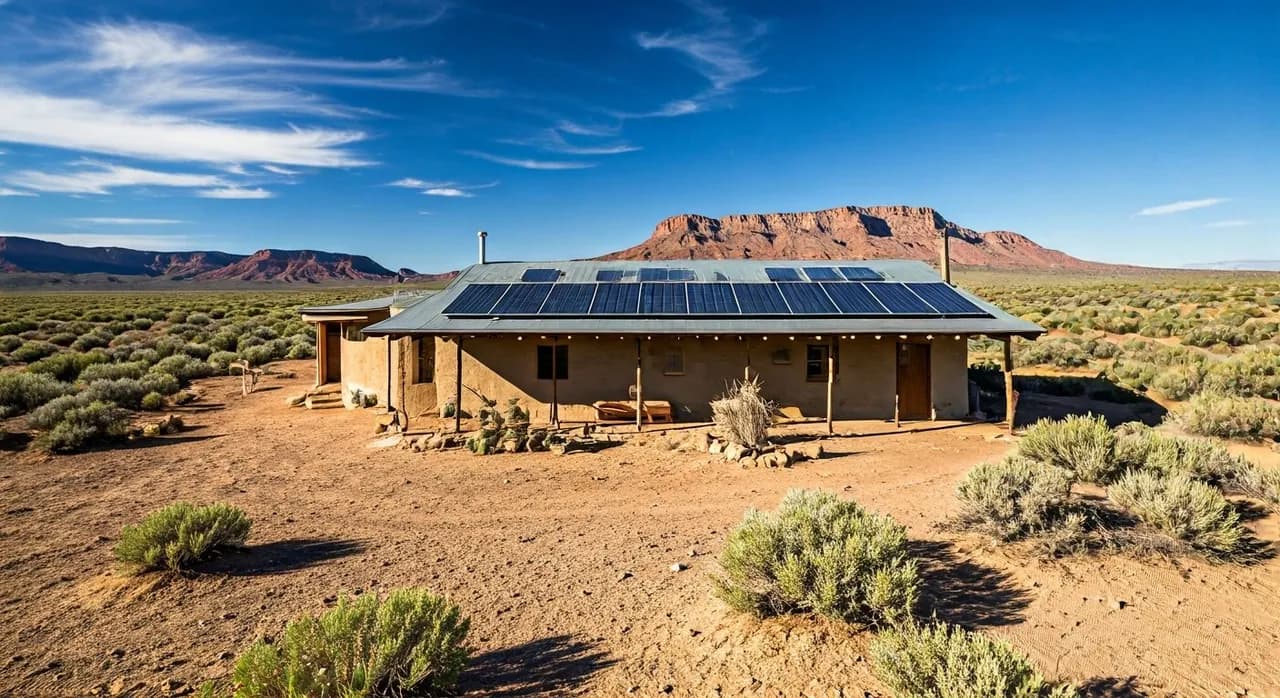
A natural building on a homestead often goes hand-in-hand with off-grid living, aiming for self-sufficiency in power, water, and waste. Solar power is part of that, and a typical off-grid homestead in USDA zone 6 may require a multi-kilowatt solar array to meet daily electricity needs. The south-facing roof of a natural home is an ideal location for solar panels, maximizing sun exposure. Battery banks, sized in kilowatt-hours (kWh), store excess energy for nighttime use or cloudy days. For detailed information on sizing your system, visit Solar panels for off-grid living: sizing the array and the battery.
Rainwater harvesting and waste management
Rainwater harvesting is another vital off-grid system. One inch of rain on a 1,000 square foot roof can collect approximately 623 gallons of water, providing a significant resource for household use or irrigation. In regions like the Pacific Northwest, with over 40 inches of annual rainfall, a 2,000 square foot roof could collect over 49,840 gallons per year. Natural builds can easily incorporate cisterns or underground tanks for storage. For waste, composting toilets significantly reduce water usage and greywater systems can safely reuse water from sinks and showers for landscape irrigation, diverting thousands of gallons from septic systems annually. Explore more about off-grid power solutions at Off-grid and hybrid solar systems.
- Solar power integration for electricity generation.
- Rainwater harvesting for water independence.
- Composting toilets to reduce water consumption.
- Greywater systems for landscape irrigation.
- Strategic placement of off-grid components for efficiency.
Comparison of natural building methods by climate suitability
Method | Key Feature | R-value (approx.) | Best for Rainfall (in/year) | Best for USDA Zones |
|---|---|---|---|---|
Straw Bale | High Insulation | R-30 to R-60 | Under 25 (with protection up to 40) | 4-9 |
Cob | High Thermal Mass | R-1.5 per inch (low) | Under 20 (requires large overhangs) | 7-10 (with diurnal swings) |
Earthbag | Durability, Thermal Mass | R-1.5 per inch (low) | Any (with proper plaster/roof) | 5-10 (especially seismic areas) |
Timber Frame | Strength, Flexibility | R-15 to R-30 (infill dependent) | Any (with proper infill/roof) | 3-10 |
Cordwood | Insulation, Aesthetic | R-20 to R-30 | Under 35 (requires overhangs) | 3-6 (cold climates) |
Rainwater yield: One inch of rain on a 1,000 square foot roof can collect approximately 623 gallons of water, a significant resource for off-grid living.
Straw bale R-value: Straw bale walls can achieve R-values between R-30 and R-60, significantly reducing heating and cooling loads in a well-designed home.