Key takeaways
- Local jurisdictions often have unique interpretations of building codes for natural structures, varying even between adjacent counties.
- Proactive communication with building officials, starting early in the design process, can significantly improve permitting success rates.
- Performance-based codes offer more flexibility for unconventional materials than traditional prescriptive codes, allowing for engineered solutions.
- Professional engineering stamps are frequently required for natural building designs, often incurring significant costs for a small home.
- Integrating off-grid solar systems requires separate electrical permits and inspections, even for homes built with natural materials.
- Some states, like New Mexico, have specific provisions or appendices for earthen construction, simplifying the permitting process for builders.
Quick answer: Navigating building codes for earthen structures involves understanding local variations, advocating for performance-based codes, and often securing professional engineering stamps. Proactive communication with building officials early in the design process is critical for successful permitting.
In the high desert of northern Arizona, a homesteader might dream of a thick-walled adobe home, naturally insulated against 100°F summer days and 20°F winter nights. Building with natural materials like earth, straw, or stone offers substantial benefits for off-grid living, from thermal mass to reduced material costs. However, turning that dream into a permitted reality in the United States often involves navigating a complex web of local building codes and regulations, which can vary significantly even between counties just 50 miles apart.
Many aspiring builders find that traditional prescriptive codes, designed for conventional stick-frame construction, don’t easily accommodate earthen walls or straw bale insulation. Success often hinges on understanding the code official’s perspective, presenting detailed plans, and sometimes advocating for performance-based approaches. This article aims to demystify the permitting process for natural structures, offering practical insights for homesteaders across diverse regions, from USDA zone 3 in Minnesota to USDA zone 9 in Florida.
Understanding building codes for natural structures
The core challenge for natural builders in the US often stems from the building code’s structure. Most jurisdictions adopt a version of the International Residential Code or IRC, which is primarily prescriptive, meaning it specifies exactly how materials should be used and assembled, such as requiring 2×4 studs spaced 16 inches on center. This works well for conventional construction but offers little guidance for a 24-inch thick cob wall or a straw bale structure. In many areas, especially in states like Ohio or Pennsylvania, local officials might have limited experience with these methods, leading to caution or outright denial of permits without substantial documentation.
Prescriptive versus performance-based codes
The main distinction lies between prescriptive and performance-based codes. Prescriptive codes detail specific materials and construction methods, for example, requiring a minimum R-value of 15 for wall insulation in USDA zone 5. Performance-based codes, conversely, focus on the desired outcome, like a wall assembly achieving a specific R-value or structural integrity under a 90 mph wind load, regardless of the materials used. For natural builders, advocating for a performance-based review, often supported by engineering calculations, can open doors. For instance, a 2-foot thick rammed earth wall might easily meet the thermal performance of a conventionally insulated wall, even without traditional insulation materials.
- Prescriptive codes: Specify exact materials and methods, like 2×6 framing.
- Performance codes: Focus on outcomes, such as a wall’s R-value or fire rating.
- Material testing: Often required for non-standard materials, incurring costs per test.
- Engineering review: Critical for demonstrating structural integrity and safety.
- Local amendments: Some counties add specific rules or exceptions to state codes.
Common natural building methods and their code acceptance
When considering natural building, several methods stand out, each with its own set of code challenges and successes. Straw bale construction, for example, has gained significant traction, with specific appendices in the International Residential Code (IRC) for straw bale construction in some jurisdictions. This makes permitting easier in states like New Mexico, which adopted Appendix S of the IRC, providing clear guidelines for wall thickness, moisture protection, and fire resistance, often requiring 18-inch thick walls. In contrast, cob or rammed earth, while ancient and durable, often lack specific code language, requiring more bespoke engineering solutions.
Straw bale, cob, and rammed earth specifics
Straw bale homes, common in drier regions like Colorado or California, often require a professional engineer’s stamp to verify structural integrity and seismic resistance, especially in areas prone to earthquakes. For cob or adobe, prevalent in the Southwest, the challenge often involves demonstrating compressive strength and resistance to moisture, with some counties in Texas requiring soil tests to confirm clay content above 25%. Rammed earth structures, known for their thermal mass and durability, might need engineering to prove load-bearing capacity and resistance to lateral forces, particularly for walls exceeding 10 feet in height. These engineering reports can add significantly to project costs.
- Straw Bale: Often accepted with IRC Appendix S in states like New Mexico and California.
- Cob: Requires engineering for structural integrity and moisture resistance; less common in humid climates.
- Rammed Earth: Valued for thermal mass; needs engineering for load-bearing and seismic stability.
- Adobe: Traditional in arid regions; can be permitted under specific local codes or historical preservation guidelines.
- Earthbag: Less common in codes; often requires full engineering as an alternative material.
Navigating local permitting offices and building officials
The most critical step in permitting a natural structure is often direct, early communication with your local building department. Before drawing detailed plans, schedule a pre-application meeting to discuss your proposed materials and methods. Bring sketches and research, including examples of similar permitted projects in other regions or states. For instance, a project in rural Vermont might face different challenges than one in urban Portland, Oregon, where officials can be more familiar with alternative construction. A positive relationship with the building official can smooth the entire process, potentially saving thousands of dollars and months of delays.
Documentation, engineering, and persistence
Expect to provide extensive documentation. This includes detailed architectural plans, structural engineering calculations for your unique materials, and possibly material testing reports. For a straw bale home in USDA zone 7, you might need to show how the bales are protected from moisture, how the roof is attached, and how it meets fire safety standards. An engineer specializing in natural building can be invaluable, providing stamped drawings that satisfy code requirements. Their fees can range from a few thousand dollars for a simple structure to more for a complex design. Remember, persistence and a willingness to educate officials matter, as many departments simply lack prior experience with these building types.
- Early contact: Schedule a pre-application meeting with building officials.
- Detailed plans: Provide comprehensive architectural and structural drawings.
- Engineering stamp: Needed for structural integrity and safety verification.
- Material data: Present technical specifications and testing results for natural materials.
- Education: Be prepared to explain and demonstrate the efficacy of your chosen methods.
Integrating off-grid systems with natural construction
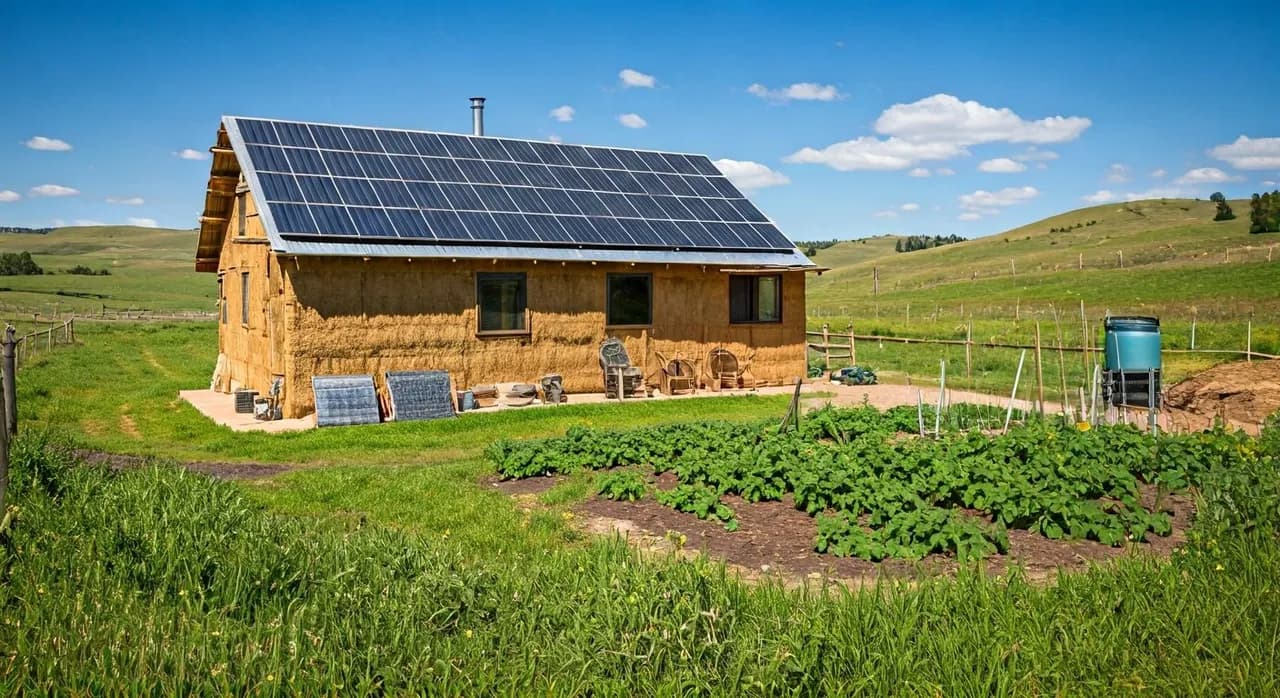
Building off the grid often goes hand-in-hand with natural construction, especially for homesteaders aiming for self-sufficiency. While the natural building materials themselves have permitting hurdles, the off-grid systems (solar power, water harvesting, and waste management) introduce additional layers of regulation. For example, installing a solar array for off-grid living on a straw bale roof in rural Missouri requires both a structural review for the roof’s capacity to handle the solar panels, which have significant weight, and an electrical permit for the wiring and battery bank. Many jurisdictions require licensed electricians to install and inspect these systems, even if you plan to do much of the work yourself.
Solar, water, and waste management permits
For solar power, you’ll need electrical permits, often requiring detailed schematics of your system, including panel placement, inverter specifications, and battery storage. A typical 5kW off-grid solar system for a homestead might involve 15 to 20 panels and incur substantial costs. Water harvesting systems, common in arid regions like Arizona, may require permits for large storage tanks in some counties, and specific plumbing permits for potable water systems. Waste management, particularly composting toilets or graywater systems, can be the most challenging. Many health departments, even in states like Oregon that are generally progressive, have strict regulations, often requiring engineered designs and regular inspections for alternative waste systems to ensure public health and safety. You can learn more about off-grid living: cutting the three cords of power, water, and waste.
- Solar Power: Requires electrical permits, system schematics, and licensed electrician inspection.
- Water Harvesting: May need permits for large storage tanks (e.g., over 5,000 gallons) and plumbing.
- Composting Toilets: Often require health department approval and specific engineered designs.
- Graywater Systems: Regulations vary widely; typically need plumbing permits and design review.
- Structural Review: Ensure your natural roof can support the weight of solar panels, often 3-4 pounds per square foot.
State and regional variations in natural building acceptance
Permitting for natural structures is far from uniform across the United States. Some states have made significant strides in adopting or creating specific codes for alternative building, while others remain highly conservative. New Mexico, for instance, has a long history of adobe construction and has adopted specific code language for earthen buildings, making it one of the easier states for such projects. Similarly, parts of California have developed detailed guidelines for straw bale construction, especially after the 1994 Northridge earthquake noted the need for resilient building practices, leading to specific seismic requirements.
Where it’s easier and harder to build naturally
In contrast, states in the Midwest or Southeast, like Iowa or Georgia, often present greater challenges. Here, building officials may have little to no experience with natural materials, and the humid climate can raise concerns about moisture and mold in materials like straw bale, requiring extensive vapor barrier documentation and specific drainage plans. For example, in USDA zone 8 so a straw bale wall remains dry is paramount, often necessitating wide roof overhangs of 24 inches or more. Conversely, states like Oregon and Washington, known for their progressive approaches, have seen successful natural building projects, though often requiring extensive engineering and performance-based arguments. Researching successful projects in your specific state or region can provide precedents and contacts, potentially saving months of permit review time.
- New Mexico: Known for adobe and earthen building codes.
- California: Has specific straw bale and seismic guidelines.
- Oregon/Washington: Progressive, but require strong engineering for alternative builds.
- Midwest/Southeast: Often more challenging due to lack of experience and humidity concerns.
- Rural vs. Urban: Rural areas sometimes have fewer regulations, but also less code official experience.
Future trends in building permitting for natural structures
The permitting process, while often slow and paper-intensive, is evolving. Emerging technologies like Artificial Intelligence (AI) and Virtual Reality (VR) are beginning to reshape how building departments review plans and conduct inspections. While still in early stages, these tools hold promise for streamlining the approval of complex or unconventional designs, including natural buildings. For example, AI algorithms could eventually analyze natural building plans against performance criteria, identifying potential issues or confirming compliance much faster than human review. This could reduce review periods.
Digital tools and semantic web technologies
VR and Augmented Reality (AR) could let inspectors walk through a proposed natural structure virtually to spot code conflicts and check details remotely without repeat site visits [3]. Semantic Web Technologies (SWT) could create a standardized, machine-readable format for building codes and natural building specifications. Automated systems would cross-reference proposed designs with relevant regulations to show compliance for materials like cob or rammed earth that lack prescriptive codes [4]. Together, these tools can reduce the paperwork and permitting fees that add heavily to natural building expenses.
- AI Plan Review: Automated analysis of building plans for faster compliance checks [2].
- VR/AR Inspections: Virtual site visits and remote verification of construction details [3].
- Semantic Web Technologies: Standardized code data for automated compliance checks [4].
- Digital Submissions: Reducing paper waste and accelerating initial plan intake.
- Reduced Timelines: Potential to cut permit review times over the next decade.
Cost considerations and timelines for natural building permits
Beyond the material and labor costs of building a natural home, the permitting process itself carries significant financial and time investments. Permit fees vary widely by jurisdiction and project size, ranging from a few hundred dollars for a small accessory dwelling unit to several thousand for a full-sized home. For instance, permit fees for a 1,500 square foot straw bale home can vary from hundreds to thousands of dollars depending on the jurisdiction. These fees are just the beginning; the real costs often come from professional services required to satisfy code officials.
Budgeting for professionals and delays
Hiring a structural engineer experienced in natural building is almost always necessary, with costs typically between $2,000 and $10,000 for a residential project. Architects specializing in natural design might charge a percentage of the total construction cost. Soil testing, if required for earthen materials, can add to the costs. The timeline is also a major factor; a straightforward permit for a conventional home might take several weeks, but a natural building permit can easily stretch to several months, or even longer if significant revisions or appeals are needed. This extended timeline requires careful planning and can impact financing, as construction loans often have strict disbursement schedules. Understanding off-grid and hybrid solar systems can also help in budgeting, as these require separate electrical permits and potentially additional engineering review for structural mounting.
- Permit Fees: Range from hundreds to several thousands of dollars, depending on jurisdiction and project size.
- Engineering Costs: Typically $2,000 to $10,000 for structural review of natural designs.
- Architectural Fees: Can be 8% to 15% of total construction costs for specialized designs.
- Material Testing: $500 to $1,500 for soil or material strength tests.
- Timeline: Expect 3-6 months for permit approval, significantly longer than conventional builds.
Permitting for Natural vs. Conventional Building
Aspect | Conventional Building (Wood Frame) | Natural/Earthen Building (Straw Bale, Cob) |
|---|---|---|
Code Familiarity | High; prescriptive codes are standard and widely understood by officials. | Low to moderate; often requires education and interpretation of performance codes. |
Required Documentation | Standard plans, often pre-approved designs or simple architectural drawings. | Detailed architectural plans, extensive engineering calculations, material testing reports. |
Engineering Review | Typically only for complex structural elements or large spans, costing $500-$2,000. | Almost always required for structural integrity, incurring significant costs. |
Permit Timeline | Several weeks for review and approval in most jurisdictions. | Several months, or longer, due to novel materials and review processes. |
Cost of Permitting | 0.5% – 1% of total construction cost, typically $1,000-$3,000. | 2% – 5% of total construction cost, often $3,000-$15,000, including professional fees. |
Engineering Cost: A structural engineer specializing in natural building can charge significant fees for stamped plans, a necessary investment for permit approval.
Permit Timeline: Expect permit review for natural structures to take several months, significantly longer than for conventional homes.
IRC Appendix S: The International Residential Code’s Appendix S offers specific guidelines for straw bale construction, adopted by states like New Mexico to simplify permitting.
References
- Earthen Structures – Planning, Building and Construction Supervision (2016).
- AI for Building Permitting (2026).
- AR, VR and XR in Building Permitting (2026).
- Semantic Web Technologies for Building Permitting (2026).
- EMERGENT PERMITTING STRATEGIES FOR NATURAL BUILDING SYSTEMS IN ONTARIO.
- USDA Natural Resources Conservation Service (2024).