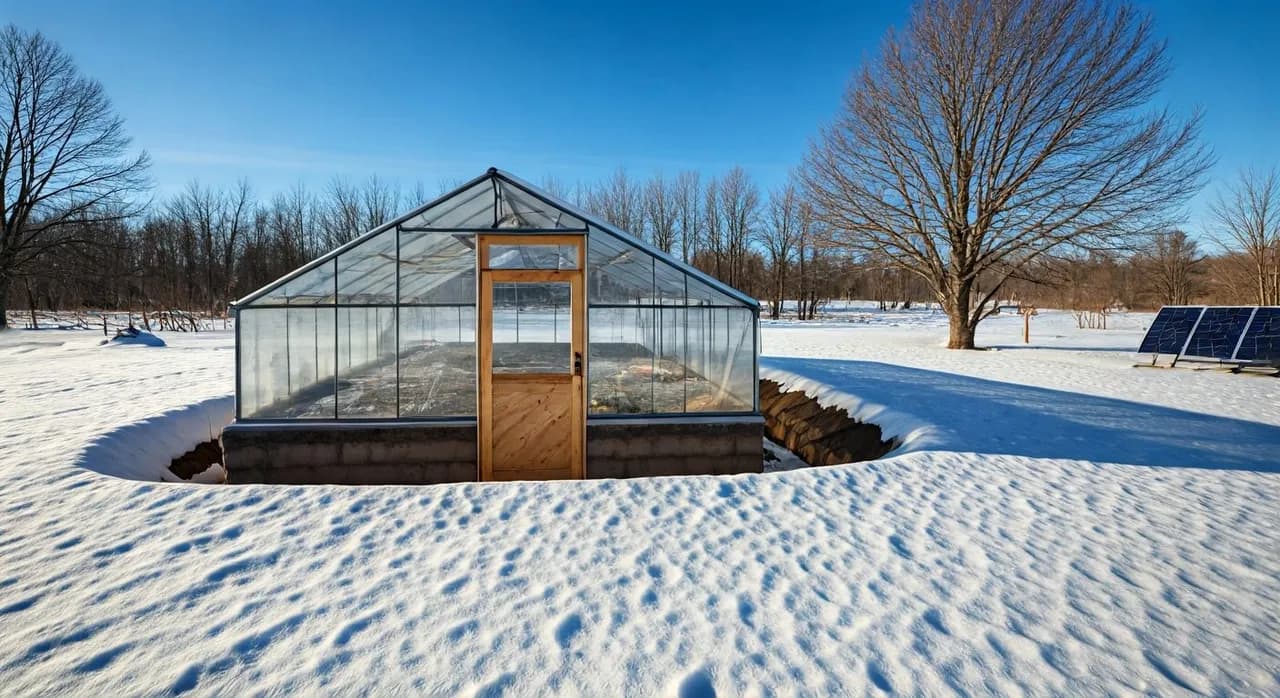
Key takeaways
- Earth-bermed and partially-sunken greenhouses can reduce heating demands by 30% to 50% in cold climates.
- Leverage the earth’s stable temperatures (45°F to 55°F below frost line) for consistent internal growing conditions.
- Strategic south-facing orientation and glazing angles (45-60 degrees) maximize winter solar gain.
- Thick insulation (R-value 20+) and thermal mass materials (6-12 inch concrete) are essential for heat retention.
- Proper drainage and waterproofing are critical to prevent moisture issues in buried structures.
- Initial costs may be 10% to 20% higher, but energy savings can offer a potential 5-10 year payback.
Quick answer: Earth-bermed and partially-sunken greenhouses enable year-round cultivation in cold climates like USDA Zone 5 by leveraging the earth’s stable temperatures to significantly reduce heating demands. These structures use passive solar principles and thermal mass to maintain consistent internal conditions for plants.
In northern states like Montana, where winter temperatures can drop to -20°F for weeks, extending the growing season beyond a few months is a significant challenge for homesteaders. Traditional greenhouses often require substantial heating inputs, making year-round cultivation costly and energy-intensive. For those seeking greater self-sufficiency, earth-bermed and partially-sunken greenhouse designs present a compelling solution, leveraging the earth’s stable temperatures. This keeps the internal climate more consistent.
These structures can reduce heating demands by 30% to 50% compared to conventional designs, offering a practical path to fresh produce even when snow covers the ground in regions like the Upper Midwest. By integrating with the landscape and utilizing passive solar principles, these greenhouses provide a buffered environment that can support a wide range of crops, even in challenging USDA zones 4 and 5, with minimal reliance on external energy sources.
The advantage of underground stability
Earth-bermed and partially-sunken greenhouses harness the thermal mass of the surrounding soil to moderate internal temperatures. Below the frost line, typically 3 to 4 feet deep in many northern regions, soil temperatures remain relatively stable, often ranging from 45°F to 55°F even when air temperatures plummet to 0°F or lower. This natural insulation significantly reduces heat loss during cold periods and helps prevent overheating in warmer months, creating a more consistent environment for plants. A case study from 1981 noted an earth-bermed house in Virginia that maintained internal temperatures above 60°F with minimal auxiliary heat, even when outside temperatures fell to 10°F [1]. This inherent thermal stability means less energy is expended to maintain optimal growing conditions, potentially saving on heating fuel each winter.
Understanding thermal buffering
The principle behind these designs is straightforward: the earth acts as a massive thermal battery. During the day, the soil absorbs heat from the sun and the greenhouse air. As evening temperatures drop, this stored heat slowly radiates back into the structure, preventing rapid temperature fluctuations that stress plants. Research on buried thermal energy storage tanks indicates that heat loss to the surrounding soil can be effectively managed, with proper insulation helping to manage losses [2]. This consistent temperature profile is critical for plant health, allowing for sustained growth even during extended cold snaps in USDA zone 4.
- Stable root zone temperatures, often 50°F to 55°F, promote continuous plant growth.
- Reduced temperature swings protect sensitive crops from frost damage.
- Lower heating requirements, potentially cutting energy use by 30% to 50% compared to uninsulated structures.
- Increased humidity stability due to the moderated internal climate.
- Protection from extreme wind chills, which can rapidly cool above-ground structures.
Strategic site selection and design for solar gain
Proper site selection is paramount for an effective earth-bermed greenhouse, especially in regions like the Great Lakes states where winter sun angles are low. Orienting the longest glazed wall directly south, within 15 degrees east or west, maximizes solar gain during the coldest months, often from November through March. A south-facing slope of 10 to 20 degrees can further improve sunlight capture, allowing winter sun to penetrate deep into the growing space and warm the thermal mass. The depth of burial is also critical; burying the structure 4 to 6 feet below grade can provide substantial thermal buffering, with the northern, eastern, and western walls fully integrated into the earth. This design minimizes exposed surface area, reducing heat loss.
Optimizing for winter sun
In northern latitudes, the sun’s path is much lower in winter, requiring careful consideration of glazing angles. For example, in USDA zone 5 (around 40°N latitude), a glazing angle of 50 to 60 degrees from horizontal is often ideal for capturing maximum winter solar radiation, which can be as low as 15 degrees above the horizon at noon in December. Overhangs or deciduous shade trees can be strategically placed to block high summer sun, preventing overheating when temperatures can reach 90°F. The solar aperture, or the total area of south-facing glazing, should be carefully calculated to ensure adequate light for plants, typically aiming for a high ratio of glazing area to floor area for optimal winter light penetration in cloudy regions like the Pacific Northwest.
- Choose a site with unobstructed southern exposure during winter months.
- Consider a natural slope of 10 to 20 degrees for improved solar capture.
- Bury walls 4 to 6 feet deep for maximum thermal stability.
- Angle glazing between 45 and 60 degrees for optimal winter solar gain in northern zones.
- Plan for summer shading to prevent interior temperatures from exceeding 85°F.
Construction materials and thick thermal mass
Building a durable and efficient earth-bermed greenhouse requires careful material selection focused on thermal mass and insulation. Concrete, stone, or rammed earth walls, often 6 to 12 inches thick, absorb solar energy during the day and slowly release it at night, stabilizing internal temperatures. The roof and non-glazed walls should be heavily insulated, aiming for an R-value of 20 or higher to minimize heat transfer. This could involve 4 to 6 inches of rigid foam insulation. Double-pane polycarbonate or glass glazing, with a minimum R-value of 2.0, is essential for the south-facing wall to prevent excessive heat loss through the primary light source, which can account for a significant portion of total heat loss in a conventional greenhouse. For regions with heavy snowfall, like the Rocky Mountains, roof structures must be engineered to withstand local snow loads.
Insulating the earth-contact walls
While the earth provides significant thermal buffering, insulating the exterior of the buried walls is still critical, especially in very cold climates like USDA zone 3. Rigid insulation boards, such as XPS foam with an R-value of 5 per inch, can be applied to the outside of the concrete or block walls before backfilling. This insulation prevents heat from escaping into the colder surrounding soil, maintaining a warmer wall temperature. A vapor barrier must also be installed on the warm side of the insulation to prevent moisture migration into the wall assembly, which can reduce insulation effectiveness. Waterproofing the exterior of the buried walls with a bituminous membrane or liquid applied coating is essential to prevent water intrusion, which can compromise structural integrity and lead to interior dampness.
- Utilize high-density materials like concrete or stone for thermal mass, 6 to 12 inches thick.
- Achieve an R-value of 20+ for opaque walls and roof to minimize heat loss.
- Install double-pane glazing with an R-value of at least 2.0 for the south face.
- Ensure roof design can handle local snow loads, potentially 50+ lbs per square foot.
- Apply exterior insulation and waterproofing to buried walls for optimal performance.
Passive solar principles and efficient ventilation
Maximizing passive solar gain is central to these designs. The glazing should be angled to optimize winter sun penetration, typically between 45 and 60 degrees from horizontal for latitudes between 40°N and 50°N. This angle allows low winter sun to reach the back wall and thermal mass elements, while higher summer sun is reflected or shaded. Effective ventilation is also critical to manage temperature and humidity, especially in a partially enclosed space. Cross-ventilation can be achieved with vents placed low on the south wall and high on the north wall or roof, creating a natural chimney effect that moves air. In some designs, a ground-to-air heat exchanger, often called an earth tube system, draws air through buried pipes at 6 to 8 feet deep, which pre-conditions incoming air and reduces heating and cooling loads.
Managing air movement and temperature
Beyond passive solar heating, controlling air movement is vital for plant health and comfort. Exhaust fans, powered by a small off-grid solar kit, can provide supplemental ventilation when natural airflow is insufficient, especially on warm spring days when internal temperatures might exceed 80°F. These fans can be thermostatically controlled to activate when temperatures reach a set point so consistent air exchange. A thermal mass wall on the north side, painted a dark color, can absorb and radiate heat, significantly contributing to the overall thermal stability. The air circulation within the greenhouse should be gentle but constant, preventing stagnant pockets that can lead to fungal issues.
- Angle south glazing 45-60 degrees for maximum winter solar gain.
- Implement natural cross-ventilation with low south and high north vents.
- Consider an earth tube system to pre-condition incoming air by 10-20°F.
- Utilize a dark-colored north thermal mass wall to absorb and radiate heat.
- Integrate solar panels for off-grid living to power auxiliary fans or lighting.
Cultivating in a buffered environment for year-round harvest
With stable temperatures, earth-bermed greenhouses can support a wide range of crops even in USDA zones 4 and 5. Cold-hardy greens like spinach, kale, and lettuce can thrive through winter, maintaining growth at ambient temperatures above 40°F. For warmer crops such as tomatoes or peppers, a minimum internal temperature of 50°F to 55°F is often required, which might necessitate supplemental heat on the coldest nights, from a small wood stove or a solar-powered water heater system. Supplemental lighting, powered by a small off-grid solar setup, can also extend daylight hours during short winter days so plants receive adequate light for optimal growth, especially in regions like the Pacific Northwest with frequent overcast skies.
Crop selection and climate zones
Choosing the right crops for your specific USDA zone and greenhouse conditions matters for success. In a well-designed earth-bermed greenhouse in USDA zone 6, you might be able to grow citrus or other subtropical plants with minimal supplemental heat, maintaining temperatures above 45°F even when outside temperatures drop to 20°F. For colder zones, focusing on cold-hardy vegetables and herbs will yield the best results. Consider varieties of carrots, beets, and radishes that can tolerate cooler soil temperatures down to 35°F. The consistent temperatures also allow for earlier starts in spring, extending the harvest season on either end of the traditional outdoor growing period.
- Grow cold-hardy greens like spinach and kale, thriving above 40°F.
- Plan for supplemental heat if growing warm-season crops like tomatoes below 50°F.
- Utilize supplemental lighting to ensure 10-12 hours of light during winter.
- Explore cold-hardy fruit and nut trees for integration into larger designs.
- Start seeds 6 to 8 weeks earlier than outdoor planting dates.
Water management and humidity control in buried structures
Managing water in a partially sunken structure requires careful planning to prevent moisture issues that can compromise the structure or promote plant diseases. Proper drainage around the foundation is critical, often involving a French drain system installed at the base of the buried walls and a waterproof membrane applied to the exterior of these walls. This system should direct water away from the foundation, ideally to a lower elevation or a dry well, preventing hydrostatic pressure buildup that can damage walls. Interior humidity can be controlled through adequate ventilation and by managing irrigation practices; high humidity levels, especially above 80%, can lead to fungal diseases and mold. A relative humidity range of 60% to 70% is generally ideal for most greenhouse crops.
Collecting rainwater from the glazed roof into an underground cistern can provide a sustainable water source, reducing reliance on external supplies for irrigation needs, especially in areas with limited well water.
Preventing moisture issues
Effective waterproofing is the first line of defense against moisture. A sturdy exterior waterproofing membrane, such as a self-adhering asphalt sheet or a liquid-applied rubberized coating, should cover all buried wall surfaces, extending from the footing to above grade. This barrier prevents soil moisture from penetrating the concrete or block walls. Inside the greenhouse, careful watering techniques, such as drip irrigation, can minimize airborne moisture compared to overhead sprinklers, reducing humidity. Monitoring humidity with a hygrometer and adjusting ventilation accordingly can prevent condensation and related problems. For severe cases, a small dehumidifier, powered by a reliable off-grid power system, might be necessary to maintain optimal conditions.
- Install a French drain system and exterior waterproofing on buried walls.
- Direct drainage water away from the foundation, at least 10 feet.
- Maintain interior relative humidity between 60% and 70% for plant health.
- Utilize drip irrigation to minimize airborne moisture.
- Consider rainwater harvesting from the roof, potentially supplying 50% of irrigation water.
Long-term benefits and economic considerations
The initial investment for an earth-bermed greenhouse can be 10% to 20% higher than a conventional above-ground structure due to excavation, specialized waterproofing, and sturdy structural requirements. However, the long-term energy savings, often 30% to 50% in heating costs annually, can offset this within 5 to 10 years, depending on local energy prices and climate severity. These structures also offer increased protection from severe weather events, such as high winds or heavy hail, which can devastate traditional greenhouses, potentially saving on repair costs over their lifespan. While the reduced visibility from being partially buried might be a concern for some, the thermal stability and extended growing season provide substantial advantages for homesteaders in cold climates, allowing for year-round food production in areas like upstate New York or northern Michigan.
Calculating return on investment
When evaluating the feasibility of an earth-bermed greenhouse, it’s important to consider the lifecycle costs. While upfront expenses for excavation, concrete, and waterproofing add to the total project cost compared to a basic hoop house, the potential annual savings in heating fuel can contribute to long-term savings. The increased resilience to extreme weather, such as high winds or heavy ice storms, also translates into avoided repair expenses and reduced crop losses, which can be significant. Furthermore, the ability to produce fresh, local food year-round can reduce grocery expenses, providing a tangible return on investment beyond just energy savings.
- Expect 10% to 20% higher initial costs compared to conventional designs.
- Anticipate 30% to 50% annual savings in heating costs, recouping investment in 5-10 years.
- Benefit from increased structural resilience against severe weather.
- Reduce grocery expenses by producing fresh food year-round, saving hundreds of dollars.
- Improve food security and self-sufficiency for the homestead.
Comparison: Earth-Bermed vs. Conventional Greenhouses
Feature | Earth-Bermed/Partially-Sunken | Conventional Above-Ground |
|---|---|---|
Heating Costs | 30-50% lower | Higher, significant auxiliary heat often needed |
Temperature Stability | High (45-55°F soil buffer) | Low, prone to rapid fluctuations |
Weather Resilience | High (protected from 80 mph winds, hail) | Moderate to low (vulnerable to extreme weather) |
Initial Cost | 10-20% higher | Lower |
Growing Season Extension | Significant (6-8 weeks earlier/later) | Limited without substantial heating |
Visibility | Reduced (partially buried) | High |
Stable Soil Temperatures: Below the frost line, typically 3 to 4 feet deep, soil temperatures remain consistently between 45°F and 55°F, providing natural thermal buffering.
Energy Cost Savings: Earth-bermed greenhouses can reduce annual heating costs by 30% to 50%, leading to a payback period of 5 to 10 years.