
Key takeaways
- Thermal mass is not insulation: solid earth delivers only R-0.4 to R-0.6 per inch (~R-7 to R-11 for 18 inches) and relies on 30–35°F daily desert temperature swings, deep eaves, and night-flush ventilation to stay cool.
- New Mexico Earthen Building Materials Code (14.7.4.14 NMAC) explicitly forbids asphalt emulsion in rammed earth; stabilize rammed earth with >=6% Portland cement (1,000–2,000 psi), while asphalt emulsion (5–12%) works in stabilized adobe.
- Seismic resilience under 14.7.4.17 NMAC and IBC Section 2109 requires concrete or masonry stem walls raising unstabilized adobe >=4 inches above floor grade and a continuous 6-inch-plus wood or 2,500 psi reinforced concrete bond beam.
- Finish earthen walls with vapor-open lime plaster (10–30+ perms) or mud render; impermeable acrylic elastomeric stucco (<5 perms) traps moisture past the 12–14% clay threshold, turning walls to mud and causing spalling.
- Budget $5–$15/sq ft wall face for solo DIY adobe versus $50–$225+/sq ft for engineered rammed earth (where formwork accounts for 30–40% of cost), factoring water scarcity for mud mixing against <10% moisture path-damp rammed earth.
Quick answer: Both adobe and rammed earth stabilize indoor temperatures in arid US Southwest homesteads through thermal flywheel lag (roughly 40 to 50 minutes per inch of thickness), provided you pair dense walls with deep summer overhangs and night-flush cross-ventilation. Neither material is a true insulator (solid earth rates only R-0.4 to R-0.6 per inch), so high-elevation desert builds need insulated-core rammed earth or exterior insulation to hold winter heat. Meet 14.7.4 NMAC and IBC Chapter 21 rules by reaching 300+ psi compressive strength, pouring continuous 6-inch-plus bond beams, keeping asphalt emulsion strictly out of rammed earth, and finishing clay walls with vapor-open lime plaster rather than moisture-trapping acrylic stucco.
Why Earthen Walls Fit Off-Grid Southwest Homesteads (And Where They Fail)
Across the Sonoran, Chihuahuan, and Mojave basins—and the Colorado Plateau—wood-frame drywall fights desert physics every afternoon. Thin framing heats quickly under 105°F sun, pushing off-grid solar banks hard until midnight. Earthen walls flip that thermal equation when paired with passive solar design.
Against concrete (~500 kWh/m³) or fired brick (~1,100 kWh/m³), U.S. HUD studies put unbaked adobe and compacted earth at 5 to 10 kWh/m³ of embodied energy. Dense walls also provide wildfire resistance and 45 to 50 decibels of acoustic damping for off-grid living in New Mexico or West Texas. Yet earthen builds fail when builders confuse thermal mass with insulation, skip seismic bond beams, or trap moisture behind acrylic stucco.
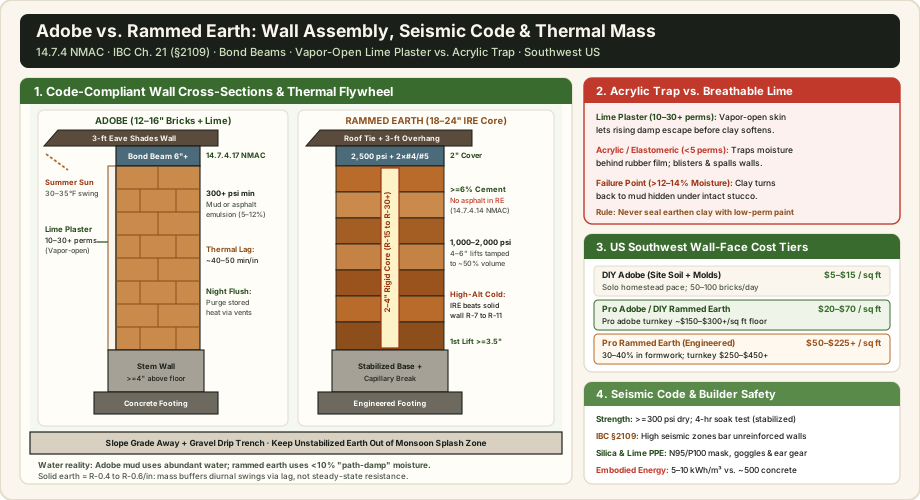
Thermal Mass vs. R-Value: Passive Cooling Physics and Insulated Cores
One persistent myth claims an 18-inch earthen wall provides strong thermal insulation. In building science, thermal mass and thermal resistance (R-value) perform opposite jobs. Solid adobe and rammed earth rate roughly R-0.4 to R-0.6 per inch, giving an uninsulated 18-inch rammed earth wall a modest R-7 to R-11 overall. Mass does not stop steady heat flow; instead, it absorbs solar radiation into high-density clay and aggregate, delaying peak heat transfer indoors by roughly 40 to 50 minutes per inch.
That time lag creates the classic desert thermal flywheel described in U.S. Department of Energy passive solar engineering manuals and our thermal mass heat storage guide. During a scorching 105°F afternoon in Tucson or Las Cruces, a shaded 14-inch adobe wall absorbs daytime warmth before it ever reaches the living room. Once desert air drops 30–35°F overnight, opening opposite casement windows flushes stored heat out of the interior face, resetting the wall's cooling capacity before sunrise.
Thermal, Structural & Climate Comparison: Adobe vs. Solid Rammed Earth vs. Insulated-Core Rammed Earth
Wall Assembly | Typical Thickness & Density | Nominal R-Value & Thermal Lag | Compressive Strength (PSI) | Ideal US Southwest Climate & Energy Fit |
|---|---|---|---|---|
Unstabilized / Asphalt-Stabilized Adobe Brick | 10–16 in; 1,500–1,900 kg/m³ | R-3 to R-7; ~7–12 hr lag | 300–500 psi (14.7.4 NMAC) | Low-to-mid desert (30°F+ swing) with 3-ft overhangs & night flush |
Solid Cement-Stabilized Rammed Earth | 18–24 in; 1,900–2,200 kg/m³ | R-7 to R-12; ~12–18 hr lag | 1,000–2,000 psi (>=6% cement) | Mild arid basins; bleeds heat during multi-day 20°F freezes |
Insulated-Core Rammed Earth (IRE) | 18–24 in (2–4 in XPS, polyiso, or mineral wool core) | R-15 to R-30+ break; inner mass exposed | 1,000–1,800 psi (dual-wythe tied) | High-desert winters (Santa Fe, Taos, Flagstaff, 5,500–7,500+ ft) |
Exterior-Insulated Adobe | 12–14 in brick + 2–4 in cork/mineral wool + lime | R-14 to R-22+; shields outer face | 300–500 psi inner wythe | Cold off-grid cabins keeping interior thermal mass exposed |
Why solid earth struggles in high-desert winters and prolonged heatwaves
When nights stay above 72°F in July Phoenix or drop to 15°F at 7,000 feet in Taos, uninsulated earth stops buffering and bleeds heat. High-altitude builds running off-grid and hybrid solar systems need an exterior thermal break: Insulated Rammed Earth (IRE) with 2–4 inches of rigid mineral wool, XPS, or polyiso inside the forms, or exterior cork/wood-fiber insulation under breathable lime plaster.
Overhangs and night flushing decide cooling performance: South walls need 2.5-to-3-foot roof overhangs to block steep 78-degree summer sun while admitting low 31-degree winter light, paired with cross-breeze night flushing using passive homestead ventilation and microclimate mapping.
Soil Selection, Stabilization Chemistry, and Builder PPE
Before hauling equipment onto raw land during off-grid site selection, test local subsoil texture with a mason-jar settling test and dry shrinkage bar rather than guessing. Both systems depend on the right balance of sharp angular sand, gravel, silt, and non-expansive clay—high-shrink smectite clays crack bricks and swell inside forms.
- Adobe mud mix: Target 15–25% clay, 50–70% sand, and 10–20% silt mixed to plastic consistency with chopped wheat straw (roughly 1:10 by weight or 1–2 bales per 100 bricks) to limit drying shrinkage. Standard wooden molds measure 10 × 14 × 4 inches (around 30–35 lb cured) or 10 × 18 × 4 inches and cure flat in desert sun for 2 to 4 weeks.
- Rammed earth subsoil mix: Target 70–80% well-graded aggregate (coarse sand and crushed gravel up to 3/4 in) and 10–20% clay and silt, adding 2–5% bentonite only if coarse caliche gravel lacks fines. Compact soil at <10% path-damp moisture (holds a tight ball when squeezed, breaks cleanly when dropped) in 4-to-6-inch lifts using pneumatic tampers until compressed to ~50% volume (120–130 lb/cu ft).
- Off-grid water demand trade-off: Wet-poured adobe requires abundant mixing water, straining dry hauled cisterns or low-yield wells; path-damp rammed earth cuts construction water use dramatically. Verify well output and storage capacity with off-grid water systems, rainwater harvesting legality, and rainwater cistern sizing before mixing bricks.
The 14.7.4.14 NMAC stabilization rule that catches DIY builders
Builders routinely assume any binder works in either earthen system. Under New Mexico Administrative Code 14.7.4.14 (Rammed Earth Soil Specifications), asphalt emulsion is explicitly prohibited in rammed earth soil because bituminous coatings interfere with particle compaction and shear friction inside thick monolithic lifts. To meet code-stabilized status—meaning exterior rammed earth can remain exposed without stucco—rammed earth requires at least 6% Portland cement by weight (often 6–10%, yielding 1,000–2,000 psi) and must survive a 4-hour total water submersion test prior to compression testing (modified ASTM D1633).
Conversely, 5% to 12% emulsified asphalt excels in stabilized adobe bricks, reducing capillary water absorption during monsoon cloudbursts without making bricks brittle. Unstabilized traditional adobe and unstabilized rammed earth both meet baseline 300 psi dry strength when properly graded, yet codes forbid leaving unstabilized exterior walls exposed to driving rain without protective renders and overhangs.
P0 Health & PPE warning — Crystalline silica and alkaline burns: Screening dry desert soils, shoveling Portland cement or hydrated lime, and running pneumatic tampers inside deep formwork releases concentrated respirable crystalline silica dust plus caustic lime aerosols. Wear a fit-tested NIOSH N95 or P100 half-mask respirator, sealed safety goggles, alkali-resistant nitrile/leather gloves, and ear muffs (pneumatic tampers exceed 95–105 dBA). Mist dry stockpiles lightly before screening and check soil alkalinity with soil lab testing methods.
Building Codes, Seismic Bond Beams, and Stem Walls (14.7.4 NMAC & IBC Ch. 21)
Navigating rural Southwest county permitting separates legal, insurable homes from red-tagged outbuildings. Nationally, IBC Chapter 21 (Section 2109) covers empirical design of adobe masonry—dictating minimum wall thickness (typically 10 inches exterior one-story, 8 inches interior load-bearing) and height-to-thickness slenderness limits—while strictly barring unreinforced empirical adobe in higher Seismic Design Categories. In high-seismic zones across California, Utah, and parts of New Mexico or Arizona, you must submit Arizona- or NM-stamped structural engineering calculations or build under local amendments such as Pima County / Tucson Earthen Material Standards and 14.7.4 NMAC.
- Pour a raised concrete stem wall: Code bars unstabilized adobe within 4 inches of finished floor grade; best Southwest practice builds a concrete or grouted CMU stem wall rising 12 to 18 inches above exterior grade with a capillary break. For rammed earth, 14.7.4.12 NMAC mandates >=18-inch exterior thickness and a stabilized first lift >=3.5 inches above floor.
- Tie the perimeter with a continuous bond beam (14.7.4.17 NMAC): Heavy earth fractures brittlely under lateral wind or seismic shear if rafters push walls outward. Code requires a continuous wood or concrete bond beam >=6 inches deep spanning the wall width (2–3 in inset allowed on 18–24+ in rammed earth) around the perimeter and tied into interior partitions.
- Reinforce concrete bond beams cleanly: Under 14.7.4.17.C NMAC, concrete bond beams need >=2,500 psi strength, >=2 inches concrete cover, and continuous two #4 rebar (18 to <24 in walls) or two #5 rebar (>=24 in walls), with cold joints limited to corners or wall intersections.
- Protect lifts and cure slowly: Cover unstabilized rammed earth at day's end and before storms (14.7.4.12 NMAC), damp-cure cement-stabilized walls after stripping forms, and keep window jambs clear of corners.
Once passive mass trims cooling/heating demand by 50–70%, compare hardware with sizing a homestead solar array, off-grid solar kits, or solar power for a shed.
Vapor-Permeable Lime Plaster vs. Moisture-Trapping Acrylic Stucco
More historic and modern Southwest adobe walls have been destroyed by well-meaning "low-maintenance" waterproof stucco than by desert rain. Earthen walls are hygroscopic: they draw minor moisture vapor from indoor humidity, foundation condensation, and wind-driven monsoons, then dry back toward the desert air.
National Park Service (Preservation Brief 5) and Southwest preservationists document the critical clay failure point: once trapped moisture inside an earthen wall holds steady above 12% to 14% by weight, the clay binder loses internal friction and turns back into soft mud. High-build acrylic elastomeric stucco and rubberized waterproof masonry paints carry low vapor permeance (<0.5 to 5 perms, up to ~10 perms on thin coats), sealing the wall like a plastic tarp. Ground moisture or a tiny roof flashing leak pools directly behind the elastomeric membrane, blistering paint bubbles, shattering outer wall faces during winter freeze-thaw spalling, and causing silent interior slumping beneath an intact-looking shell.
Exterior Wall Finishes for Adobe & Rammed Earth: Vapor Perm Ratings, Failure Modes & Maintenance
Finish System | Vapor Permeance (Perms) | Substrate Compatibility | Primary Risk / Failure Mode | Maintenance Cadence |
|---|---|---|---|---|
Traditional Mud / Earth Plaster (+ Straw) | 20–40+ perms (maximum breathability) | Ideal for unstabilized adobe & unstabilized earth | Erodes under heavy driving rain without 2–3 ft roof overhangs | Spot-patch or thin sacrificial skim coat every 3–7 years |
Lime Plaster / Natural Hydraulic Lime (NHL) | 10–30+ perms (vapor-open) | Gold standard for adobe & stabilized/unstabilized earth | Carbonates slowly; apply in shaded damp cures without frost | Breathable limewash touch-up every 8–15 years; self-heals micro-cracks |
Breathable Silicate / Siloxane Penetrant | 15–30+ perms (hydrophobic, vapor-open) | Best for exposed cement-stabilized rammed earth | Does not bridge structural cracks; useless on soft unstabilized mud | Re-treat exposed west/south elevations every 10–15 years |
Acrylic Elastomeric Stucco / Hard Cement | <0.5–5 perms (vapor trap) | Avoid on adobe and unstabilized rammed earth | Traps >12–14% moisture; causes hidden mud rot, blistering & spalling | Requires full mechanical stripping when delamination starts |
Compare finishes carefully alongside comparing cob, earthbag, adobe, and rammed earth. For unstabilized adobe, specify two- or three-coat lime plaster over galvanized wire lath only where code mandates mechanical attachment, or directly keyed into raked mud mortar joints; for stabilized exposed rammed earth, leave raw compacted strata bare or apply a breathable penetrating potassium-silicate or siloxane water repellent rather than film-forming plastic coatings.
US Homestead Budgets, Labor Pacing, and Microclimate Landscaping
Choosing between adobe and rammed earth on a homestead comes down to sweat equity versus upfront capital. Adobe bricks match solo or two-person owner-builders working weekends: you can press 50 to 100 bricks a day, cure them under tarps, and lay walls incrementally over several months. Rammed earth requires heavy engineered formwork—which routinely eats 30% to 40% of total wall cost—plus continuous crew coordination to mix, dump, and tamp full wall sections before soil dries out in the forms.
US Southwest Wall-Face & Turnkey Homestead Cost Comparison (2026 Benchmarks)
Construction Path | Wall-Face Cost ($/sq ft) | Turnkey Finished Home ($/sq ft) | Labor & Crew Profile | Primary Homestead Advantage |
|---|---|---|---|---|
DIY Owner-Builder Adobe (Site Soil + Wooden Molds) | $5–$15 / sq ft | $95–$180 / sq ft (self-built finishes) | 1–2 builders; low tool cost; 1,500–2,000 bricks per 200 sq ft | Lowest cash outlay; easy utility chases, arches & wall niches |
Professional Masonry Adobe Crew | $30–$70+ / sq ft | $150–$300+ / sq ft | Experienced adobe masons + plasterers | Code-tested bricks + breathable lime render with predictable timelines |
DIY Formwork Rammed Earth (Rented Tampers) | $20–$40+ / sq ft | $140–$240 / sq ft | 3–5 person crew; steep form-bracing learning curve | Uses <10% water; dramatic exposed strata if >=6% cement stabilized |
Pro Engineered Rammed Earth (Solid or IRE Core) | $50–$225+ / sq ft | $250–$450+ / sq ft | Specialty crew; heavy crane/steel forms & pneumatic rigs | 1,000–2,000 psi strength, low exterior upkeep, IRE cold-climate code fit |
Estimate property infrastructure early with our homestead startup costs, homesteading in Texas, and off-grid living guides. Grade soil away at 5% for 10 feet and place gravel drip trenches under eaves so runoff never undercuts stem walls.
Using desert plantings to shade thermal mass without rotting walls
Keep irrigated beds 3 to 5 feet from stem walls so roots and damp mulch never wick moisture into clay. Deciduous courtyard plantings shade August west/south walls and admit December sun when fed via arid greywater drip basins and xeriscaped food gardens: grow Wonderful pomegranate, Brown Turkey fig, Picual olive, prickly pear cactus, aloe vera, rosemary, English lavender, and chili peppers suited to alkaline Southwest soils and desert fruit orchards.