Key takeaways
- Stack airflow scales with sqrt(ΔH × ΔT); always make upper ridge exhaust area equal to or larger than lower inlet area (A_outlet >= A_inlet) so humid air never stalls at the roof peak.
- Orient structures perpendicular to summer breezes with smaller windward inlets and larger leeward/ridge outlets—a 2–3 mph breeze supplies roughly 80% of maximum natural greenhouse ventilation.
- Match rules to occupancy: tight cabins need ASHRAE 62.2 baseline CFM (0.03 × sq ft + 7.5 × (BR + 1)), while winter chicken coops need high baffled vents keeping ammonia <25 ppm and RH <70%.
- P0 Earth-Tube Warning: Buried air tubes breed Stachybotrys condensate mold in humid summers and aspirate soil radon above EPA's 4.0 pCi/L action threshold unless airtight, sloped >=2% to a sump, and tested.
- During wildfire PM2.5 plumes, latch passive dampers shut, verify fan static pressure before fitting MERV-13 media, run portable HEPA or Corsi-Rosenthal clean rooms, and flush indoor CO2 once AQI clears.
Quick answer: Passive homestead airflow pairs thermal stack buoyancy—driven by inlet-to-exhaust height (ΔH) and high exhaust area equal to or larger than low inlet area (A_outlet >= A_inlet)—with windward-smaller, leeward-larger cross-ventilation. Size greenhouses at 15–25% of floor area (+30–50% for insect mesh), keep winter chicken coops below 25 ppm ammonia and 70% RH via baffled roof vents above roosts, isolate 85–95% RH two-pipe root cellars from ASHRAE 62.2 living envelopes, avoid unsealed or unsloped earth tubes that breed Stachybotrys mold and pull EPA >= 4.0 pCi/L radon, and latch dampers shut with MERV-13 or HEPA clean rooms during wildfire smoke.
Psychrometric Foundations: Moving Heat, Moisture, and Gas Without Grid Fans
Airflow across a homestead solves three distinct psychrometric problems: dumping solar heat in a summer greenhouse, stripping bird moisture and ammonia out of a winter poultry coop, and clearing respiration CO2 and ripening ethylene from a subterranean root cellar. Rule-of-thumb louvers leave barns dripping condensation, cabins starved of fresh air, and tunnel crops scorched.
Passive ventilation harnesses two natural drivers: thermal buoyancy (the stack effect), where warm indoor air rises out high vents to draw cool air in below, and wind-pressure differentials across windward and leeward facades. As eXtension Farm Energy research confirms, a gentle 2 to 3 mph breeze provides 80% or more of peak natural greenhouse ventilation when openings align cleanly. Map prevailing seasonal gusts using our microclimate site guide and pair vents with passive solar design.
Moisture physics ties every building together. Cold winter intake air carries very little vapor; once warmed indoors, it absorbs moisture from bedding or crops like a sponge (per University of Kentucky poultry extension data) and carries it out high roof vents. Slamming vents shut in freezing weather traps moisture inside until it condenses on cold rafters and breeds rot.
Thermal Stack Buoyancy Math and Cross-Ventilation Pressure Ratios
On calm summer afternoons when wind speed hits zero, structures rely strictly on thermal buoyancy. Penn State Extension and ASHRAE model stack airflow (Q, in CFM) using the orifice buoyancy equation:
Stack-Effect Buoyancy Formula: Q = 60 × Cd × A × sqrt(2 × g × ΔH × (Ti − To) / Ti), where Cd is discharge coefficient (0.60–0.65 for clear louvers), A is free vent area (sq ft), g = 32.17 ft/s², ΔH is vertical height between inlet and exhaust centers (ft), and Ti / To are indoor and outdoor temperatures in Rankine (°F + 460).
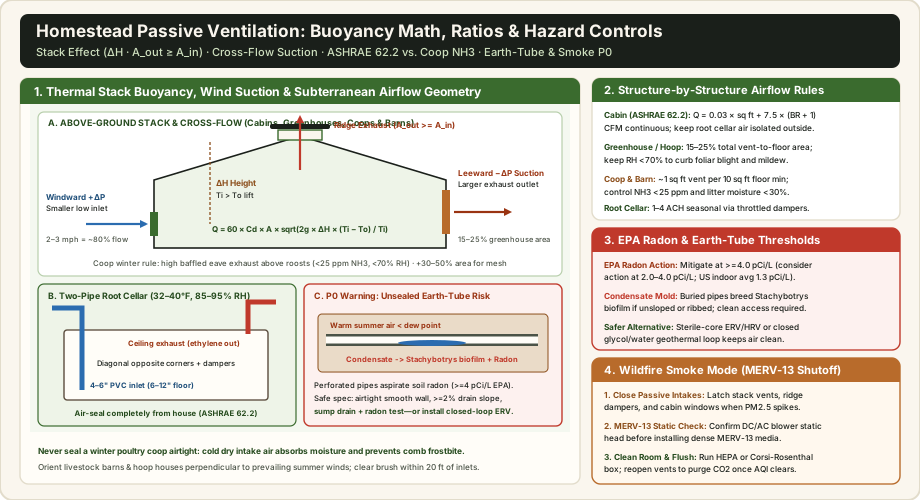
Two rules follow directly from the math. Maximize vertical separation (ΔH) between ground-level intakes and ridge exhausts (aiming for `8–12+ ft` in cabins and barns), and keep outlet area equal to or larger than inlet area (`A_outlet >= A_inlet`). Undersized roof vents push the Neutral Pressure Level (NPL) downward, choking stack velocity and trapping hot humid air under the ridge.
Windward-smaller cross-ventilation and greenhouse mesh penalties
When breezes blow perpendicular to a building's long wall, positive pressure (+ΔP) builds on the windward wall while negative suction (−ΔP) pulls across the leeward roof and wall. Pairing a smaller windward inlet with a larger leeward/ridge outlet accelerates fresh airflow briskly through living zones and barns without stalling at the exit.
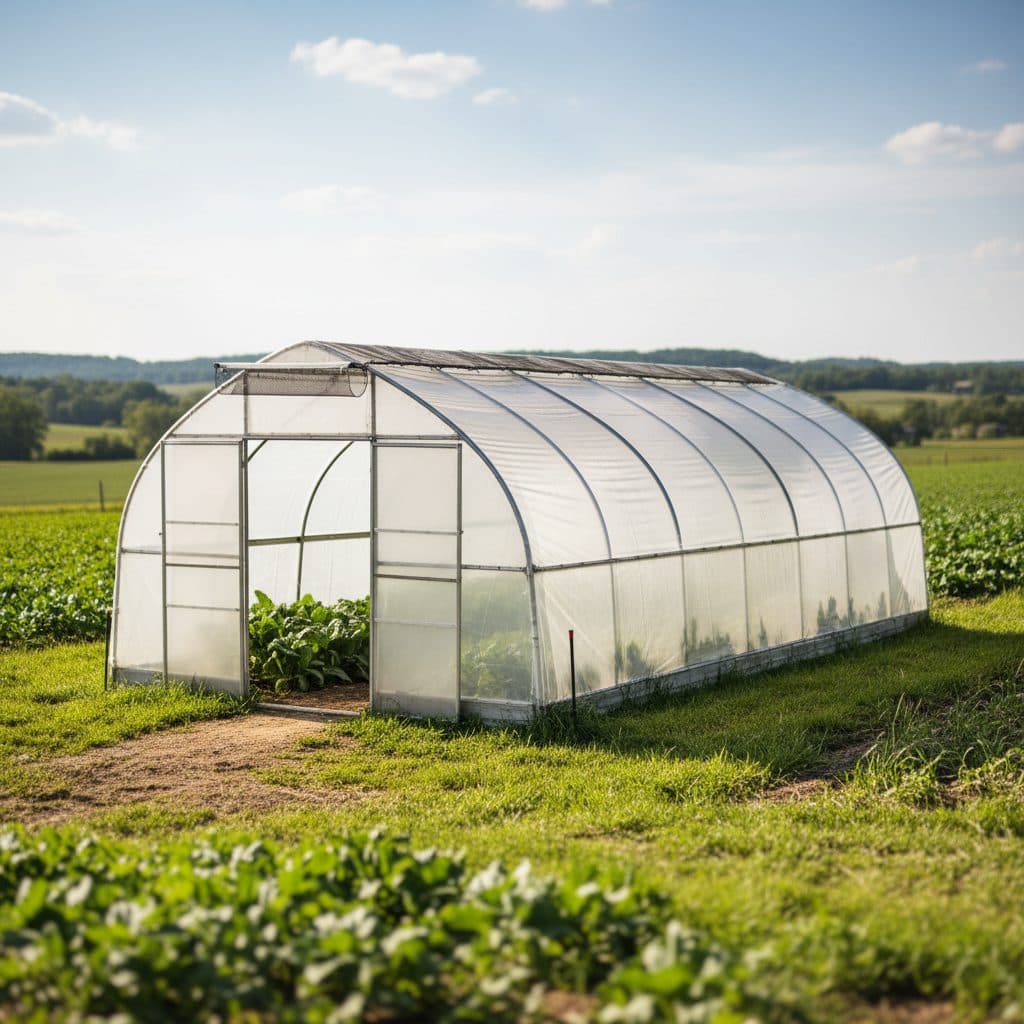
For greenhouses and hoop houses, UConn IPM and Farm Energy guidelines specify 15% to 25% total openable vent-to-floor area (`15–20%` baseline, up to `25–30%` in Zones 8–11), split between roll-up sides and continuous ridge vents. Adding fine insect-exclusion mesh blocks flow sharply—increase gross vent framing by 30% to 50% to offset screen drag—and pair passive vents with solar greenhouse fans or off-grid greenhouse cooling during heatwaves.
Stack Buoyancy & Cross-Ventilation Sizing Ratios Across Homestead Structures
Airflow Mechanism | Geometry & Orientation | Governing Ratio / Formula | Common Design Failure |
|---|---|---|---|
Thermal Buoyancy (Stack) | Low inlets + continuous ridge/cupola (ΔH >= 8–12 ft) | A_outlet >= A_inlet; Q scales with A × sqrt(ΔH × ΔT) | Undersized roof caps drop NPL and trap condensation in rafters |
Wind Cross-Ventilation | Long axis perpendicular to summer wind; clear 20 ft around walls | Smaller windward (+ΔP) inlet -> larger leeward (−ΔP) outlet | Parallel orientation cuts exchange 25–30%; tiny outlets choke breeze |
Greenhouse Natural Vent | 3–4 ft roll-up sidewalls + continuous ridge cap | 15–25% openable vent-to-floor area (+30–50% if screened) | RH >70% fuels tomato blight and downy mildew on greens |
Solar Stack / Cupola | Sun-warmed vertical exhaust shaft above low-pitch roofs | Boosts Ti and effective ΔH height on still days | Leaky shaft joints kill draft; un-dampered stacks bleed winter heat |
Keep sheds and brush at least 20 feet clear of low intakes, while siting permeable windbreak trees (40–60% porosity) `50–100 feet` upwind on cold flanks. See structural framing details in our DIY hoop house guide and greenhouse climate control handbook.
Human Living Spaces (ASHRAE 62.2) vs. Poultry Coops and Livestock Barns
Never apply livestock barn rules to an airtight cabin—or seal a winter poultry coop like a modern bedroom. Human homes, animal barns, and greenhouses enforce opposite air-exchange priorities.
Cabins & tiny homes: ASHRAE Standard 62.2 baseline CFM
U.S. Department of Energy (DOE) building-science policy pairs tight insulation with controlled air exchange: "build tight, ventilate right." Under ASHRAE Standard 62.2, continuous residential whole-house outdoor airflow equals `Q_tot = 0.03 × A_floor + 7.5 × (N_br + 1)` CFM (`A_floor` in sq ft, `N_br` bedrooms). A tight `1,000 sq ft`, `2`-bedroom homestead cabin needs 52.5 CFM continuous fresh air plus spot kitchen/bath exhaust. Because passive thermal stacks stall on calm 55°F spring days (`ΔT ≈ 0`), tight human cabins require balanced mechanical ERV/HRV units or regulated exhaust stacks plus CO alarms around woodstoves.
Chicken coops & livestock barns: <25 ppm ammonia & draft-free eaves
Fresh chicken manure holds ~70% water and uric acid that bacteria convert into corrosive ammonia (`NH3`) whenever litter moisture tops 30%. University of Georgia and Poultry eXtension standards mandate keeping coop ammonia below `25 ppm` and relative humidity below `70%`. Caretakers often miss rising danger due to olfactory fatigue until ammonia exceeds `50–60 ppm`, long after birds develop respiratory injury and damp-air comb frostbite. Size winter coop ventilation at >= 1 sq ft net opening per 10 sq ft floor area, place permanent exhausts at the peak, and baffle intakes above roost height so freezing wind never hits sleeping birds. Manage dry litter with our deep litter guide, coop building guide, and small barn plans.
Building-by-Building Airflow, Moisture & Gas Engineering Targets
Structure | Governing Target | Vent Sizing & Layout | Primary Failure Risk |
|---|---|---|---|
Homestead Cabin | ASHRAE 62.2: 0.03 × sq ft + 7.5 × (BR + 1) CFM | Balanced ERV/HRV + spot exhaust; seal away cellars | Negative pressure draws CO or >=4.0 pCi/L soil radon |
Greenhouse / Hoop | RH <70%; indoor temp within 5–10°F of outside | 15–25% vent-to-floor area (+30–50% if screened) | Stagnant humid air triggers Botrytis and foliar blight |
Poultry Coop | NH3 <25 ppm; RH <70%; litter moisture <30% | >=1 sq ft vent / 10 sq ft floor; baffled above roosts | Sealing coops in winter causes frostbite and airway disease |
Livestock Barn | Continuous moisture & manure gas dilution | Wide eaves + continuous ridge slot (monitor if >30 ft wide) | Closed ridges condense animal vapor onto cold metal roofs |
Root Cellar | 32–40°F at 85–95% RH; 1–4 ACH throttled | Opposite 4–6" smooth PVC low inlet & high ceiling exhaust | Summer daytime venting condenses water and rots roots |
Root Cellars & Earth-Sheltered Outbuildings: Two-Pipe Isolation
Stored carrots, potatoes, beets, and onions keep respiring—consuming oxygen and emitting CO2 and heat—while apples release ethylene gas that triggers premature potato sprouting. University of Minnesota and UMaine Extension storage specs target 32°F–40°F at 85%–95% RH using 1 to 4 air changes per hour (ACH) throttled by insulated dampers.
Single-pipe vents stall. Fit `6×6` to `8×10 ft` cellars with two diagonal 4-to-6 inch smooth Schedule 40 PVC or ABS pipes: drop the shaded inlet pipe 6–12 inches above the floor (sloped slightly outward for condensate drainage), and pull the exhaust pipe flush from the opposite ceiling corner up a taller exterior stack. Screen all pipe ends with `1/4-inch` galvanized hardware cloth and rain cowls. Review builds in our root cellar construction guide, root cellaring handbook, and produce temp-humidity chart.
ASHRAE 62.2 Structural Isolation Rule for Basement Cellars: Never vent an 85–95% RH root cellar into a house basement, crawlspace, or HVAC return. Isolate basement root rooms behind rigid foam insulation, a continuous vapor barrier, and a gasketed exterior-grade door—venting strictly through dedicated exterior wall pipes.
Follow strict summer damper discipline: bringing warm humid afternoon air across 50°F concrete drops below dew point and soaks produce bins. Open dampers on crisp fall nights, throttle near-shut during sub-zero winter cold snaps, and shut tightly on humid summer days. Apply the same dew-point rule to subterranean walipini greenhouses using our underground greenhouse condensation guide and earth-bermed greenhouse manual.
P0 Health Warning: Earth-Tube Mold Biofilm and EPA 4 pCi/L Radon Ingress
Buried earth-air heat exchangers (earth tubes) pull outdoor air through `80–150 ft` of pipe buried `6–8 ft` deep (`50°F–55°F` earth temp) to pre-cool summer intake air or temper winter drafts. In practice, typical DIY corrugated installations create two severe P0 indoor-air hazards:
- Condensate Biofilm & Stachybotrys Mold: CanmetENERGY EATEX studies confirm that warm humid summer air drops below its dew point inside cool underground pipes. Standing condensate mixes with pollen and dust in dark pipe bellies, breeding toxic **Stachybotrys chartarum (black mold)** and microbial VOCs blown straight into bedrooms.
- EPA >= 4.0 pCi/L Radon Gas Suction: Perforated drainage pipe—or cracked rigid joints under negative airflow—acts as a soil-gas collector pulling uranium-decay radon (8× denser than air) indoors. The U.S. EPA sets `4.0 pCi/L` (`150 Bq/m³`) as the mandatory mitigation action level and flags `2.0–4.0 pCi/L` as a fix-consideration band (vs. `1.3 pCi/L` US indoor baseline).
If an earth tube is ever engineered for non-residential outbuildings, require smooth-walled, non-perforated airtight gasketed HDPE/PVC, a continuous `>= 2%` downward slope away from the building into a sealed condensate sump drain, `MERV 8+` intake dust filtration, cleanout ports, and certified radon monitoring. For human cabins, replace open air tubes with cleanable ERV/HRV units or closed-loop liquid geothermal heat pumps so breathable air never touches subterranean soil or standing water.
P0 Homestead Airflow Failure Modes, Regulatory Thresholds & Engineering Fixes
P0 Hazard | Trigger & Threshold | Consequence | Mandatory Engineering Fix |
|---|---|---|---|
Earth-Tube Condensate Mold | Humid air < dew point in 50–55°F soil pipe | Stachybotrys spores blown into living spaces | Airtight smooth pipe, >=2% drain slope, sump—or switch to ERV/HRV |
Soil Radon Gas Ingress | EPA Action >=4.0 pCi/L (consider >=2.0 pCi/L) | Radioactive lung-cancer risk (~21,000 US deaths/yr) | Ban perforated drain tile; seal joints airtight; radon test + ASD fan |
Winter Sealed Chicken Coop | NH3 >25 ppm; RH >70%; litter >30% wet | Comb frostbite, avian pneumonia, worker irritation | Keep permanent baffled ridge/eave vents open above roosts |
Wildfire PM2.5 Plume | Particulates <=2.5 µm infiltrate open vents | Acute respiratory/cardiovascular inflammation | Shut dampers; run static-checked MERV-13 or portable HEPA room |
Wildfire Smoke Mode: Damper Shutoffs, MERV-13 Static Checks & Clean Rooms
Passive cross-ventilation turns hazardous when wildfire plumes coat a homestead in PM2.5 smoke (`<= 2.5 µm`). Follow EPA and ASHRAE Guideline 44 smoke-readiness steps whenever regional AQI climbs:
- Close outdoor intakes and stack dampers: Latch passive cabin vents, ridge dampers, economizers, and windows tightly before smoke arrives; seal loose sashes with removable rope caulk.
- Verify static pressure before fitting MERV-13: EPA and ASHRAE specify MERV-13 or higher filters to capture wildfire PM2.5. Check blower fan static pressure curves first—dense MERV-13 pleats starve weak off-grid 12V/24V fans or pull negative pressure that sucks smoke through envelope cracks.
- Operate a HEPA or Corsi-Rosenthal clean room: In wood-heated cabins without central ducts, seal an interior bedroom and run a portable HEPA purifier or EPA-tested DIY MERV-13 box-fan cleaner off your homestead backup solar generator and off-grid solar array.
- Purge indoor CO2 once AQI clears: Watch AirNow PM2.5 monitors; open windward/leeward windows immediately after plumes pass and swap smoke-loaded filters.
Inside greenhouses during heavy smoke, vent gently only to cap peak afternoon heat while keeping tomatoes, lettuce, spinach, and basil free of fungal moisture—pairing airflow with four-season greenhouse design and adobe/rammed-earth passive cooling.